
Search results for "Dover white" in Home Design Ideas
 Creative Homes
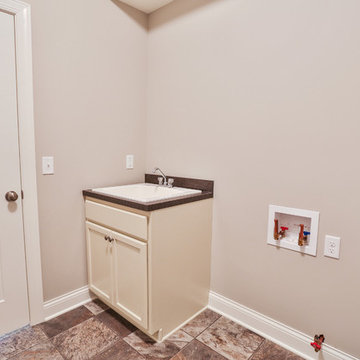
Example of a small minimalist single-wall vinyl floor dedicated laundry room design in Minneapolis with a drop-in sink, recessed-panel cabinets, white cabinets, laminate countertops and beige walls
 Atlas Construction Management LLC
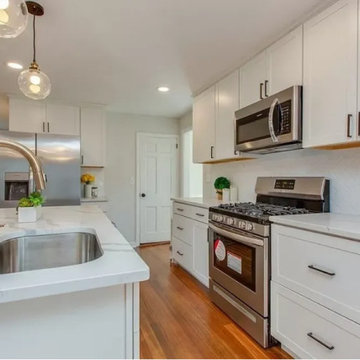
Kitchen - small modern l-shaped medium tone wood floor and brown floor kitchen idea in Boston with an undermount sink, shaker cabinets, white cabinets, quartzite countertops, white backsplash, subway tile backsplash, stainless steel appliances, an island and multicolored countertops
 Atlas Construction Management LLC
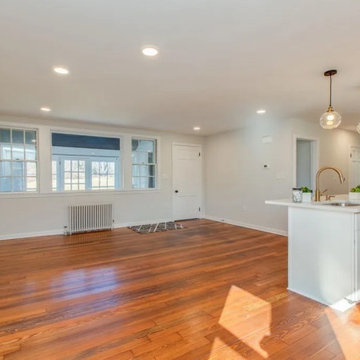
Example of a small minimalist l-shaped medium tone wood floor and brown floor kitchen design in Boston with an undermount sink, shaker cabinets, white cabinets, quartzite countertops, white backsplash, subway tile backsplash, stainless steel appliances, an island and multicolored countertops
Find the right local pro for your project
 Atlas Construction Management LLC
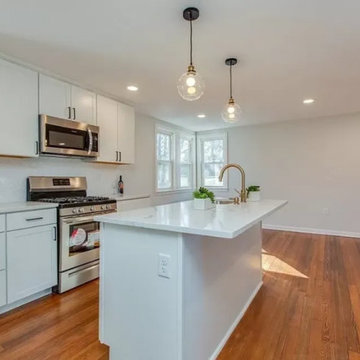
Small minimalist l-shaped medium tone wood floor and brown floor kitchen photo in Boston with an undermount sink, shaker cabinets, white cabinets, quartzite countertops, white backsplash, subway tile backsplash, stainless steel appliances, an island and multicolored countertops
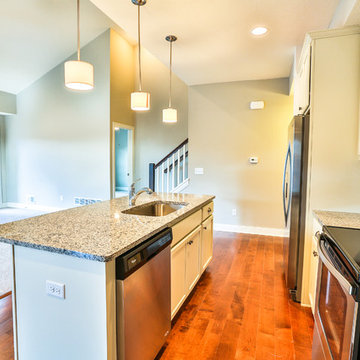 Creative Homes
Small minimalist single-wall light wood floor open concept kitchen photo in Minneapolis with an undermount sink, recessed-panel cabinets, white cabinets, granite countertops, gray backsplash, glass tile backsplash, stainless steel appliances and an island
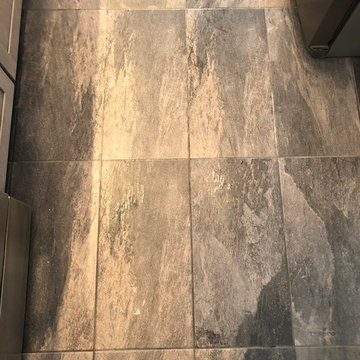
 North Jersey Remodelers LLC.
Porcelain plank tiles with a hint of brown in that gray!
Small minimalist galley porcelain tile and gray floor enclosed kitchen photo in New York with an undermount sink, shaker cabinets, gray cabinets, granite countertops, white backsplash, ceramic backsplash, stainless steel appliances and no island
Small minimalist galley porcelain tile and gray floor enclosed kitchen photo in New York with an undermount sink, shaker cabinets, gray cabinets, granite countertops, white backsplash, ceramic backsplash, stainless steel appliances and no island
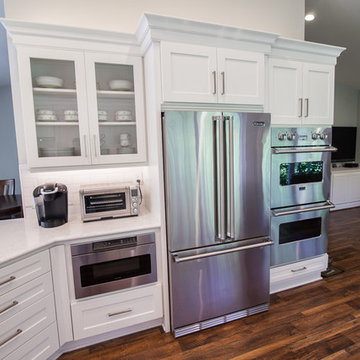
 Kitchens Etc. of V.C.
Inspiration for a transitional brown floor kitchen remodel in Los Angeles with recessed-panel cabinets, white cabinets and stainless steel appliances

Sponsored
Plain City, OH

Kuhns Contracting, Inc.
Central Ohio's Trusted Home Remodeler Specializing in Kitchens & Baths

 Robert Thomas Homes
SaveEmail
The Woodbridge - Parade of Homes Model (Hugo, MN)
Ideabooks0Questions0
This home is built by Robert Thomas Homes located in Minnesota. Our This home is built by Robert Thomas Homes located in Minnesota. Our showcase models are professionally staged. FOR STAGING PRODUCT QUESTIONS please contact Ambiance at Home for information on furniture - 952.440.6757
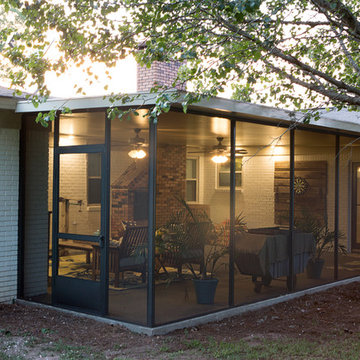

 Realty Restoration, LLC
Christopher Davison, AIA

Example of a mid-sized classic master gray tile and glass tile porcelain tile walk-in shower design in Austin with an undermount sink, raised-panel cabinets, medium tone wood cabinets, granite countertops and beige walls
Example of a mid-sized classic master gray tile and glass tile porcelain tile walk-in shower design in Austin with an undermount sink, raised-panel cabinets, medium tone wood cabinets, granite countertops and beige walls
 kelly mcguill home
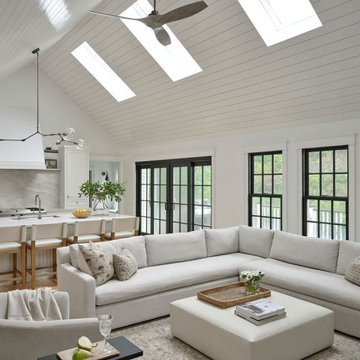
This was an extensive renovation of a kitchen, dining, and living space. We opening up the space and added structural beams so it all felt more open and cohesive. We moved the kitchen area and adding paneling to the ceiling. Added a new larger sliding door with new black windows to match. We carried the counter top material to the backsplash and created a decorative ledge.
 kelly mcguill home
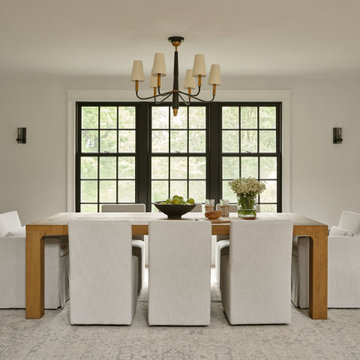
This was an extensive renovation of a kitchen, dining, and living space. We opening up the space and added structural beams so it all felt more open and cohesive. We moved the kitchen area and adding paneling to the ceiling. Added a new larger sliding door with new black windows to match. We carried the counter top material to the backsplash and created a decorative ledge.
 kelly mcguill home
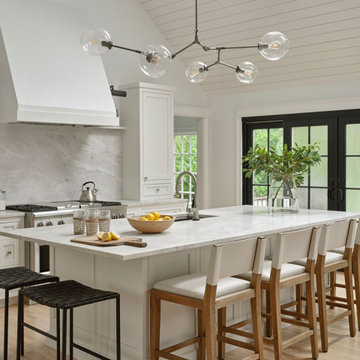
This was an extensive renovation of a kitchen, dining, and living space. We opening up the space and added structural beams so it all felt more open and cohesive. We moved the kitchen area and adding paneling to the ceiling. Added a new larger sliding door with new black windows to match. We carried the counter top material to the backsplash and created a decorative ledge.

Sponsored
Sunbury, OH

J.Holderby - Renovations
Franklin County's Leading General Contractors - 2X Best of Houzz!
 kelly mcguill home
This was an extensive renovation of a kitchen, dining, and living space. We opening up the space and added structural beams so it all felt more open and cohesive. We moved the kitchen area and adding paneling to the ceiling. Added a new larger sliding door with new black windows to match. We carried the counter top material to the backsplash and created a decorative ledge.

 Anthology Interiors

Beautiful, expansive Midcentury Modern family home located in Dover Shores, Newport Beach, California. This home was gutted to the studs, opened up to take advantage of its gorgeous views and designed for a family with young children. Every effort was taken to preserve the home's integral Midcentury Modern bones while adding the most functional and elegant modern amenities. Photos: David Cairns, The OC Image
 Atlas Construction Management LLC
Example of a small minimalist l-shaped medium tone wood floor and brown floor kitchen design in Boston with an undermount sink, shaker cabinets, white cabinets, quartzite countertops, white backsplash, subway tile backsplash, stainless steel appliances, an island and multicolored countertops

Sponsored
Columbus, OH
Free consultation for landscape design!

Peabody Landscape Group
Columbus' Reliable Landscape Design & Contracting
 Reed Construction
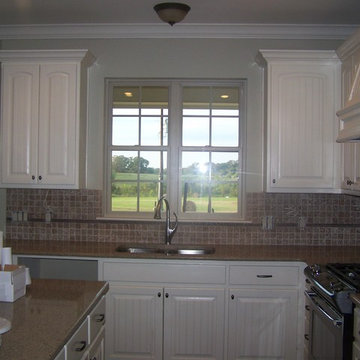
Benjamin Moore Dover White Custom Cabinetry by MAC Cabinets of Troup, texas.
Example of a classic kitchen design in Dallas
Example of a classic kitchen design in Dallas
 Creative Kitchen & Bath
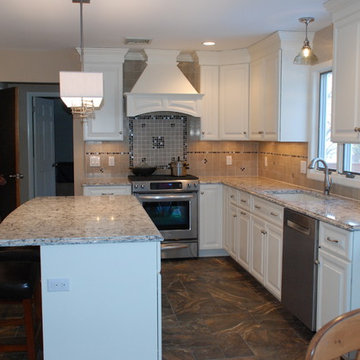
This updated colonial kitchen features Dover White cabinets by Lewistown Cabinets, as well as Quartz counter tops in Praa Sands
Inspiration for a timeless kitchen remodel in New York
Inspiration for a timeless kitchen remodel in New York
 kelly mcguill home
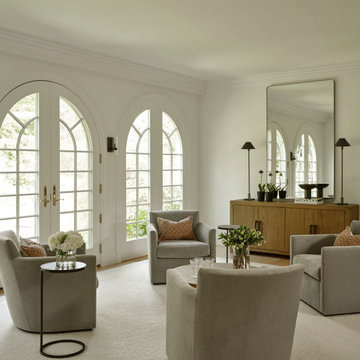
This was an extensive renovation of a kitchen, dining, and living space. We opening up the space and added structural beams so it all felt more open and cohesive. We moved the kitchen area and adding paneling to the ceiling. Added a new larger sliding door with new black windows to match. We carried the counter top material to the backsplash and created a decorative ledge.
73