
Search results for "Dover white" in Home Design Ideas
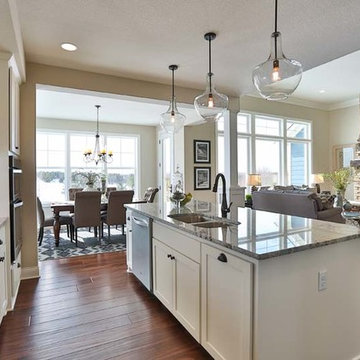
 Creative Homes
Mid-sized elegant l-shaped medium tone wood floor eat-in kitchen photo in Minneapolis with a double-bowl sink, recessed-panel cabinets, white cabinets, granite countertops, white backsplash, glass tile backsplash, stainless steel appliances and an island
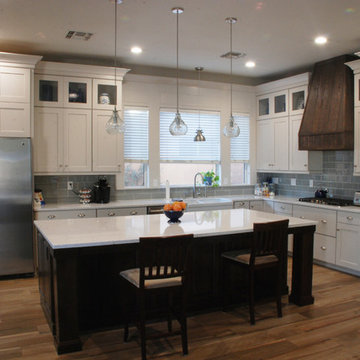
 Builders Flooring & Design
Overall Kitchen view. Schrock Cabinets. Elston door on Perimeter in Dover with Graystone Glaze. Island in the Chanley Door in Tundra.
Eat-in kitchen - large transitional l-shaped porcelain tile eat-in kitchen idea in Phoenix with a farmhouse sink, shaker cabinets, white cabinets, quartz countertops, gray backsplash, subway tile backsplash, stainless steel appliances and an island
Eat-in kitchen - large transitional l-shaped porcelain tile eat-in kitchen idea in Phoenix with a farmhouse sink, shaker cabinets, white cabinets, quartz countertops, gray backsplash, subway tile backsplash, stainless steel appliances and an island
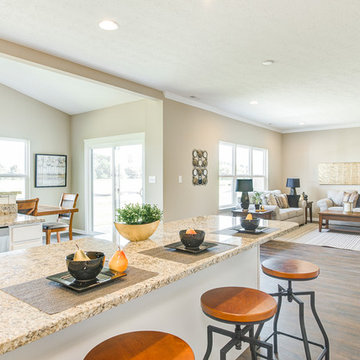
 Olthof Homes
Inspiration for a mid-sized timeless l-shaped medium tone wood floor and brown floor eat-in kitchen remodel in Chicago with an undermount sink, recessed-panel cabinets, white cabinets, granite countertops, white backsplash, subway tile backsplash, stainless steel appliances, two islands and brown countertops
Find the right local pro for your project


 Design N Mind Interiors
Master brand Cabinets, Kemper, Rennie Maple, Dover w/ Grey Stone Glaze.
Granite Steele Gray, Backsplash soho sable
Inspiration for a transitional kitchen remodel in Salt Lake City
Inspiration for a transitional kitchen remodel in Salt Lake City
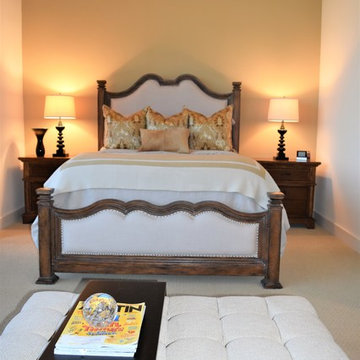
 Interior Design Concepts
Interior Design Concepts, Interior Designer
Mid-sized transitional master carpeted and beige floor bedroom photo in Austin with white walls
Mid-sized transitional master carpeted and beige floor bedroom photo in Austin with white walls
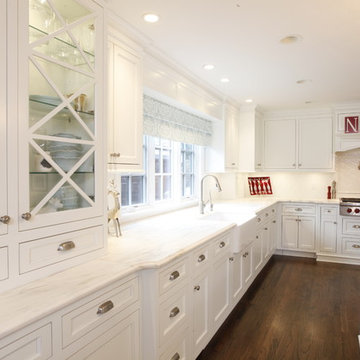
 Dover Home Remodelers
Custom white kitchen cabinets with glass doors.
Transitional kitchen photo in Cleveland
Transitional kitchen photo in Cleveland

Sponsored
Plain City, OH

Kuhns Contracting, Inc.
Central Ohio's Trusted Home Remodeler Specializing in Kitchens & Baths
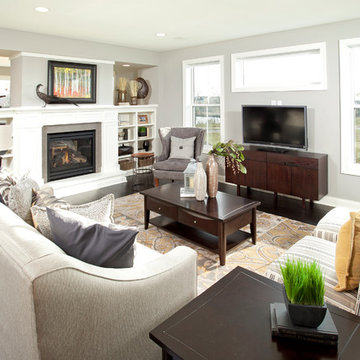
 Robert Thomas Homes
This home is built by Robert Thomas Homes located in Minnesota. Our showcase models are professionally staged. Please contact Ambiance at Home for information on furniture - 952.440.6757
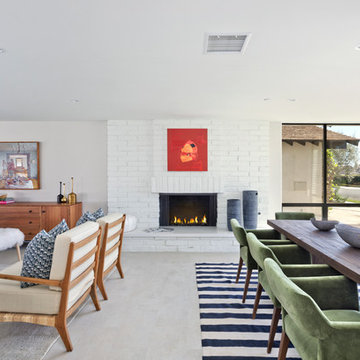
 benjamin john stevens, architect
Inspiration for a mid-century modern home design remodel in Orange County

 Cartier Kitchens Kitchener
Kitchen - small contemporary l-shaped vinyl floor and gray floor kitchen idea with an undermount sink, shaker cabinets, white cabinets, quartz countertops, white backsplash, subway tile backsplash, stainless steel appliances, an island and white countertops
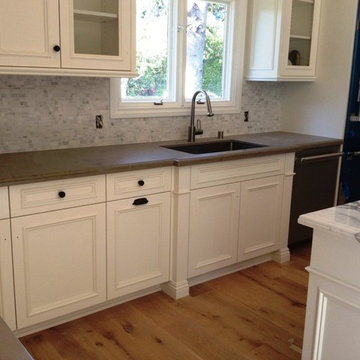
 Wright Cabinetry
Newport Beach - Custom applied molding recessed panel door, by Wright Cabinetry
Inspiration for a mid-sized modern l-shaped light wood floor eat-in kitchen remodel in Orange County with an undermount sink, recessed-panel cabinets, light wood cabinets, quartz countertops, white backsplash, stone tile backsplash, stainless steel appliances and an island
Inspiration for a mid-sized modern l-shaped light wood floor eat-in kitchen remodel in Orange County with an undermount sink, recessed-panel cabinets, light wood cabinets, quartz countertops, white backsplash, stone tile backsplash, stainless steel appliances and an island
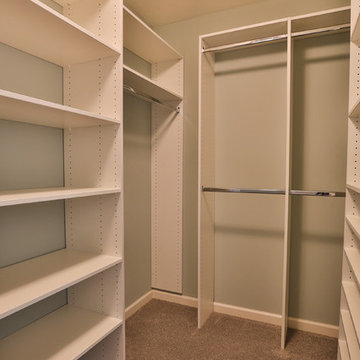 Creative Homes
Inspiration for a mid-sized gender-neutral carpeted walk-in closet remodel in Minneapolis with open cabinets and white cabinets
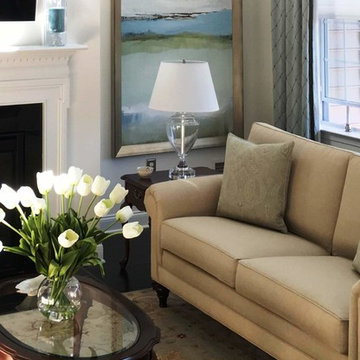
 Alison Rhinard for Ethan Allen, King of Prussia
Living room - mid-sized traditional open concept dark wood floor living room idea in Philadelphia with beige walls, a standard fireplace, a wood fireplace surround and a wall-mounted tv

Sponsored
Sunbury, OH

J.Holderby - Renovations
Franklin County's Leading General Contractors - 2X Best of Houzz!
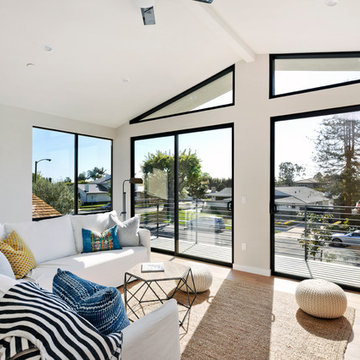
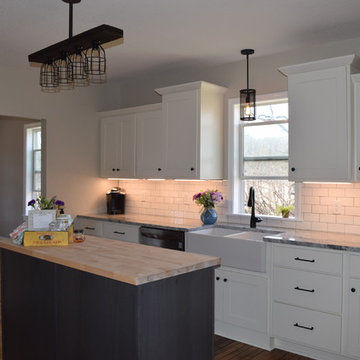
 Legacy Custom Homes and Renovations, LLC
Cottage kitchen photo with shaker cabinets, white cabinets and granite countertops
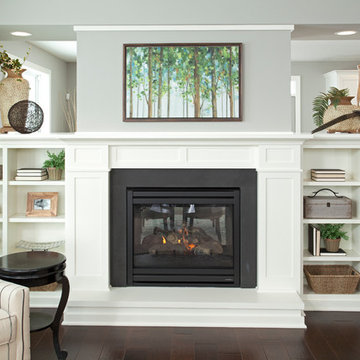 Robert Thomas Homes
This home is built by Robert Thomas Homes located in Minnesota. Our showcase models are professionally staged. Please contact Ambiance at Home for information on furniture - 952.440.6757
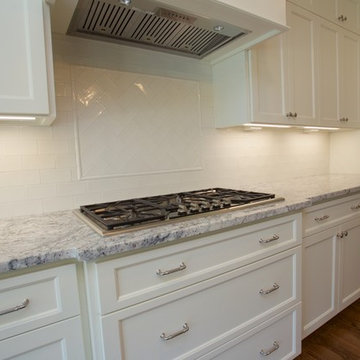
 J. Francis Builders
Open concept kitchen - transitional l-shaped medium tone wood floor open concept kitchen idea with a single-bowl sink, recessed-panel cabinets, white cabinets, granite countertops, beige backsplash, subway tile backsplash, stainless steel appliances and an island


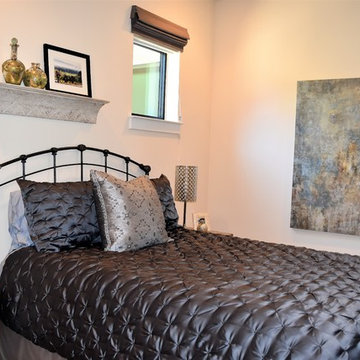 Interior Design Concepts
Interior Design Concepts, Interior Designer
Example of a mid-sized transitional guest carpeted and beige floor bedroom design in Austin with white walls
Example of a mid-sized transitional guest carpeted and beige floor bedroom design in Austin with white walls
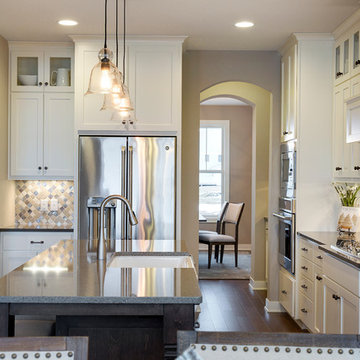 Robert Thomas Homes
St. Charles Parade of Homes showcase model located in Lakeville, MN (Spirit of Brandtjen Farm).
Inspiration for a modern dark wood floor kitchen remodel in Minneapolis with a double-bowl sink, white cabinets, quartzite countertops, white backsplash, ceramic backsplash, stainless steel appliances and an island
Inspiration for a modern dark wood floor kitchen remodel in Minneapolis with a double-bowl sink, white cabinets, quartzite countertops, white backsplash, ceramic backsplash, stainless steel appliances and an island
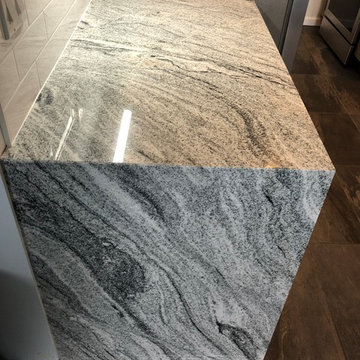
 North Jersey Remodelers LLC.
Look at that waterfall granite! Perfectly cut!
Enclosed kitchen - small modern galley porcelain tile and gray floor enclosed kitchen idea in New York with an undermount sink, shaker cabinets, gray cabinets, granite countertops, white backsplash, ceramic backsplash, stainless steel appliances and no island
Enclosed kitchen - small modern galley porcelain tile and gray floor enclosed kitchen idea in New York with an undermount sink, shaker cabinets, gray cabinets, granite countertops, white backsplash, ceramic backsplash, stainless steel appliances and no island
68