
Search results for "Dover white" in Home Design Ideas


Find the right local pro for your project

 Ted Lochner, CKD of Spotlight Kitchen & Bath
Ted Lochner, CKD
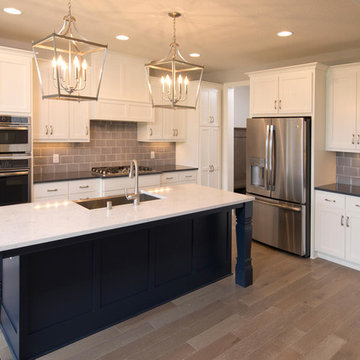
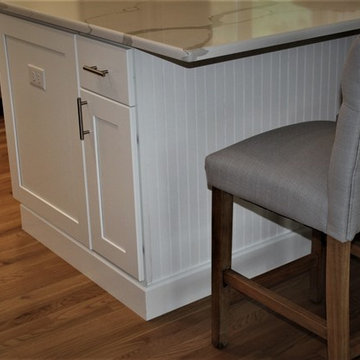
Inspiration for a mid-sized contemporary l-shaped light wood floor and beige floor eat-in kitchen remodel in Boston with a double-bowl sink, shaker cabinets, white cabinets, quartz countertops, gray backsplash, marble backsplash, stainless steel appliances, an island and white countertops
Inspiration for a mid-sized contemporary l-shaped light wood floor and beige floor eat-in kitchen remodel in Boston with a double-bowl sink, shaker cabinets, white cabinets, quartz countertops, gray backsplash, marble backsplash, stainless steel appliances, an island and white countertops




 Home Staging by Tara Walton, Realtor
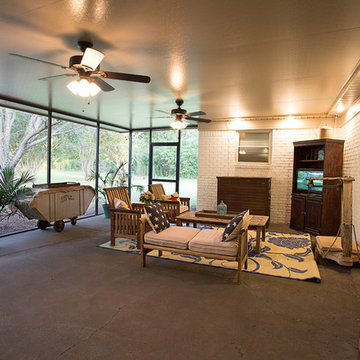
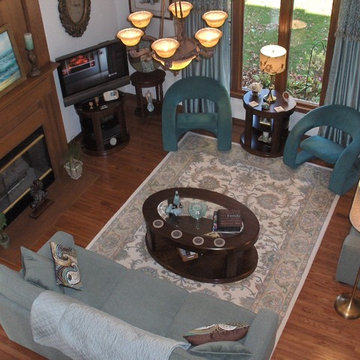
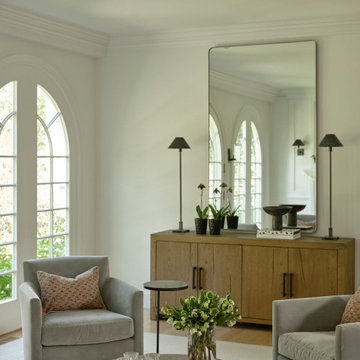
Tara Walton - photographer, Contemporary chairs, accents tables and sofa mix well against the medium oak. The wool traditional rug and Dover White walls soften the space.
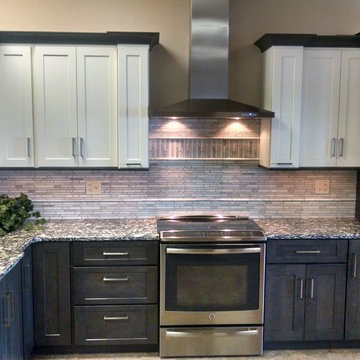
 Walker Kitchen Design
Aspect Full Overlay Cabinetry. Base Cabinets "Lancaster" Door style with "Smoke" finish. Upper Cabinets "Hanover" Door style with "Dover White" Paint
Minimalist l-shaped kitchen pantry photo in Bridgeport with shaker cabinets, quartz countertops, green backsplash, porcelain backsplash and white appliances
Minimalist l-shaped kitchen pantry photo in Bridgeport with shaker cabinets, quartz countertops, green backsplash, porcelain backsplash and white appliances

 Legacy Homes
Example of a bedroom and mid-sized transitional gender-neutral carpeted kids' bedroom design with beige walls
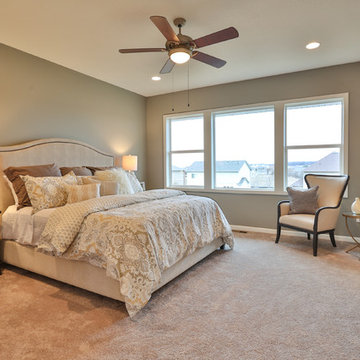

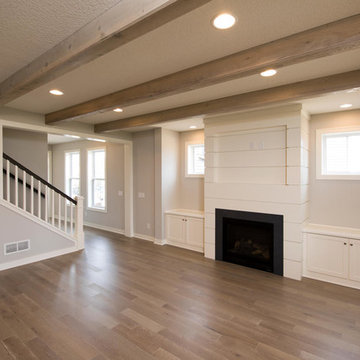
 kelly mcguill home
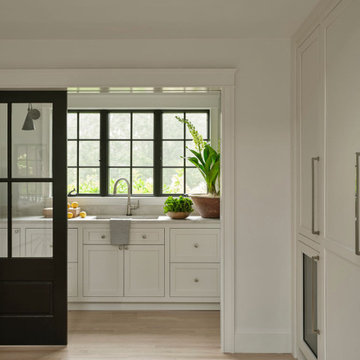
This was an extensive renovation of a kitchen, dining, and living space. We opening up the space and added structural beams so it all felt more open and cohesive. We moved the kitchen area and adding paneling to the ceiling. Added a new larger sliding door with new black windows to match. We carried the counter top material to the backsplash and created a decorative ledge.


 kelly mcguill home
This was an extensive renovation of a kitchen, dining, and living space. We opening up the space and added structural beams so it all felt more open and cohesive. We moved the kitchen area and adding paneling to the ceiling. Added a new larger sliding door with new black windows to match. We carried the counter top material to the backsplash and created a decorative ledge.
 KBR DESIGN LLC
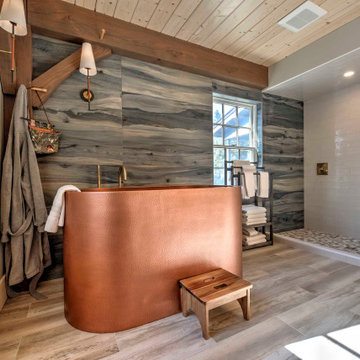
Example of a large master gray tile gray floor, double-sink and exposed beam freestanding bathtub design with white countertops and a freestanding vanity
 kelly mcguill home
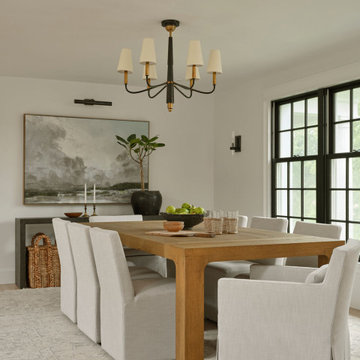
This was an extensive renovation of a kitchen, dining, and living space. We opening up the space and added structural beams so it all felt more open and cohesive. We moved the kitchen area and adding paneling to the ceiling. Added a new larger sliding door with new black windows to match. We carried the counter top material to the backsplash and created a decorative ledge.
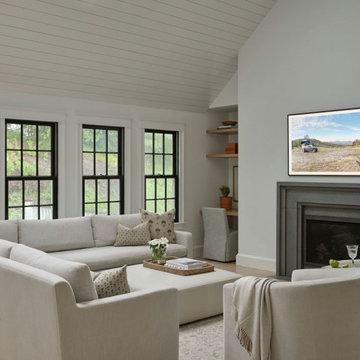 kelly mcguill home
This was an extensive renovation of a kitchen, dining, and living space. We opening up the space and added structural beams so it all felt more open and cohesive. We moved the kitchen area and adding paneling to the ceiling. Added a new larger sliding door with new black windows to match. We carried the counter top material to the backsplash and created a decorative ledge.

Sponsored
Sunbury, OH

J.Holderby - Renovations
Franklin County's Leading General Contractors - 2X Best of Houzz!
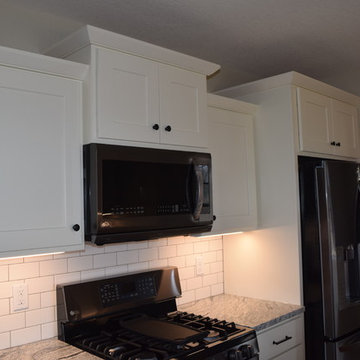
 Legacy Custom Homes and Renovations, LLC
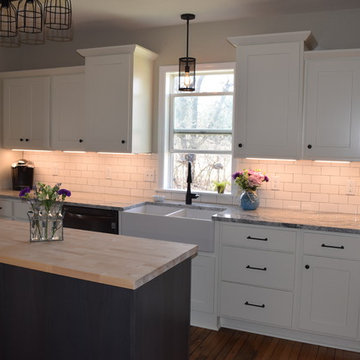
Inspiration for a cottage kitchen remodel with shaker cabinets, white cabinets and granite countertops
74