
Search results for "Dowel drawer" in Home Design Ideas

 Moss Yaw Design studio
a narrow vertical gap at the entry cedar and adjacent drywall allows visitors a peek to the open kitchen and living via a unique interior detail
Example of a small 1960s wood wall entry hall design in Orange County
Example of a small 1960s wood wall entry hall design in Orange County
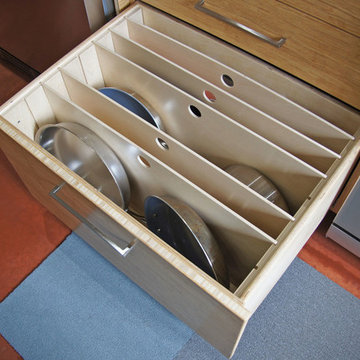
 Wood Done Right
Sophie Piesse Architect, PA
Example of a mid-sized trendy l-shaped concrete floor and brown floor eat-in kitchen design in Raleigh with an undermount sink, flat-panel cabinets, light wood cabinets, gray backsplash, porcelain backsplash, stainless steel appliances and an island
Example of a mid-sized trendy l-shaped concrete floor and brown floor eat-in kitchen design in Raleigh with an undermount sink, flat-panel cabinets, light wood cabinets, gray backsplash, porcelain backsplash, stainless steel appliances and an island

Find the right local pro for your project

 Covered Bridge Cabinetry
Covered Bridge Cabinetry specializes in the highest quality custom cabinetry. Our extensive line of accessories, details, and embellishments makes it easy to truly make your kitchen or bathroom one of a kind. This traditional luxury bathroom features our Raritan door style in Sugar White, with a Brush Premium Finish. The Raritan door style blends a Raised-Panel door front with a Recessed panel drawer front. Featuring a raised panel valence, traditional mullion door inserts, and tulip legs, this kitchen is perfect for a large luxury bathroom. By adding accessories such as a spice rack, cutlery dividers, and wood tiered door storage, this bathroom vanity provides stylish and convenient organization. Photography by St. Niell Studio.
 Chen + Suchart Studio
Timmerman Photography - Bill Timmerman
Eat-in kitchen - mid-sized modern galley concrete floor eat-in kitchen idea in Phoenix with an undermount sink, flat-panel cabinets, light wood cabinets, concrete countertops, metallic backsplash, metal backsplash, stainless steel appliances and an island
Eat-in kitchen - mid-sized modern galley concrete floor eat-in kitchen idea in Phoenix with an undermount sink, flat-panel cabinets, light wood cabinets, concrete countertops, metallic backsplash, metal backsplash, stainless steel appliances and an island
 Redhead Design
Stephanie London Photography
Powder room - small eclectic ceramic tile and gray floor powder room idea in Baltimore with a one-piece toilet, green walls, a vessel sink and wood countertops
Powder room - small eclectic ceramic tile and gray floor powder room idea in Baltimore with a one-piece toilet, green walls, a vessel sink and wood countertops
 BC FLOORS Flooring Company
BC FLOORS Floorign Company
Inspiration for a mid-sized modern medium tone wood floor and beige floor hallway remodel in Vancouver with white walls
Inspiration for a mid-sized modern medium tone wood floor and beige floor hallway remodel in Vancouver with white walls



 Sander and Sons Kitchen and Bath
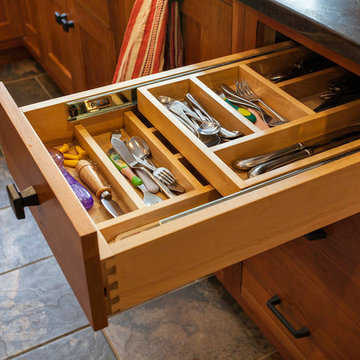
Example of a large transitional u-shaped light wood floor eat-in kitchen design in Denver with a farmhouse sink, shaker cabinets, white cabinets, quartz countertops, multicolored backsplash, porcelain backsplash, stainless steel appliances and an island
 Taylor Made Cabinets, Leominster MA
Angela Taylor, Taylor Made Cabinets of Leominster MA
Mid-sized elegant eat-in kitchen photo in Boston with recessed-panel cabinets, white cabinets, stainless steel appliances and an island
Mid-sized elegant eat-in kitchen photo in Boston with recessed-panel cabinets, white cabinets, stainless steel appliances and an island
 Blue River Cabinetry Kitchen & Bath
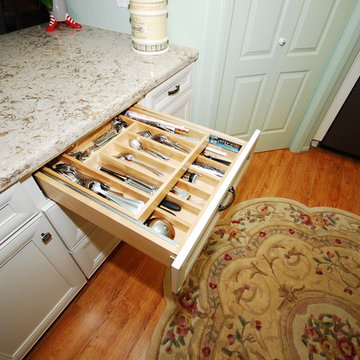
KraftMaid canvas cabinets, Cambria Windermere with waterfall edge, quartzite and glass mosaic splash, GE Slate appliances, oak flooring, Kohler Cruette in Chorme with biscuit Langlade sink.




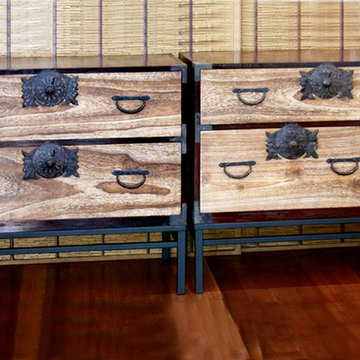
 Table Asia Gallery
Pair of 'Two-Section' Japanese tansu (chests) on custom stands.
Example of a mid-sized master dark wood floor bedroom design in San Francisco with white walls
Example of a mid-sized master dark wood floor bedroom design in San Francisco with white walls
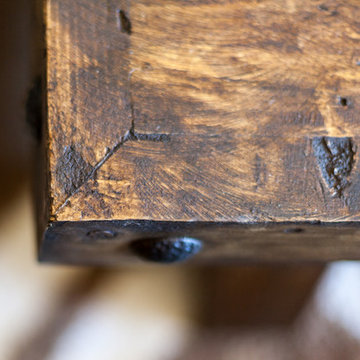

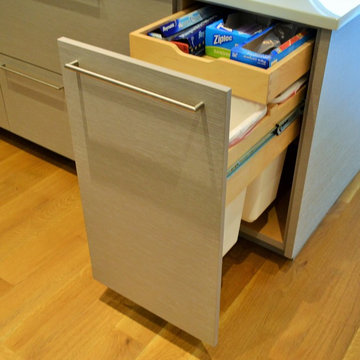
 All*Star Woodworking
Lew Tischler
Large trendy l-shaped light wood floor home design photo in New York with an undermount sink, glass-front cabinets, light wood cabinets, glass countertops, white backsplash, glass tile backsplash, stainless steel appliances and an island
Large trendy l-shaped light wood floor home design photo in New York with an undermount sink, glass-front cabinets, light wood cabinets, glass countertops, white backsplash, glass tile backsplash, stainless steel appliances and an island
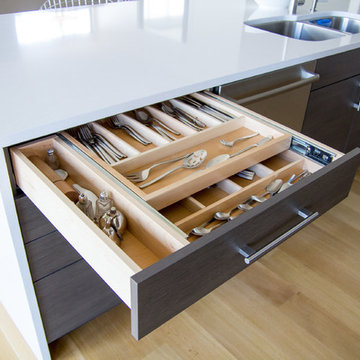
 Melissa Sakell, CKBD
This newly completed custom home project was all about clean lines, symmetry and to keep the home feeling sleek and contemporary but warm and welcoming at the same time. In the kitchen High Gloss White finishes and polished Cambria Newport Quartz tops were used to reflect the light from the windows that look out onto the Chesapeake Bay. While the dark textured laminate finish and stainless pieces are used to ground the space.
Photo Credit: Whitney Summerall Photography ( https://whitneysummerallphotography.wordpress.com/)



 Mauk Cabinets by Design
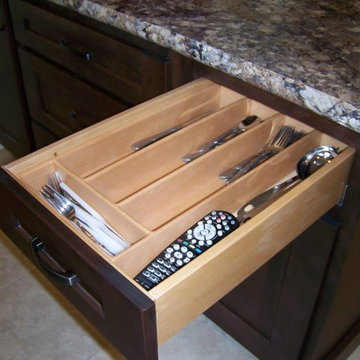
Designed and installed by Mauk Cabinets by Design in Tipp City, OH.
Designer: Aaron Mauk

22