
Search results for "Dowel drawer" in Home Design Ideas
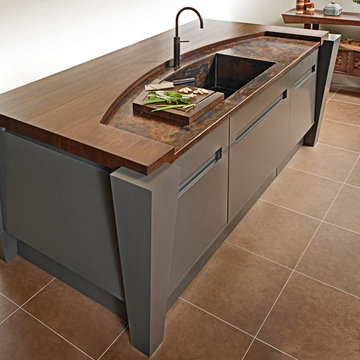
 Bareville Renovations
Inspiration for a mid-sized zen galley beige floor eat-in kitchen remodel with flat-panel cabinets, light wood cabinets, multicolored backsplash, marble backsplash, paneled appliances and an island
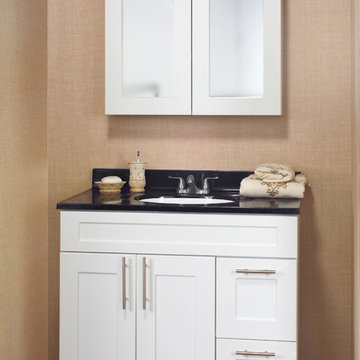
 Kabinets on Demand LLC
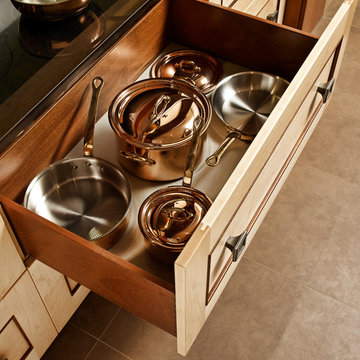
The Classic series is comprised of 3/4" vinyl laminated plywiid wutg a frameless box construction. The metal drawers are outfitted with full extension, under-mount drawer glides with a soft-close feature. The 6-way adjustable soft-close hinges, 3/4" adjustable full-depth plywood shelves and dowel/glue-clamped assembly construction creates a solid, durable framework.
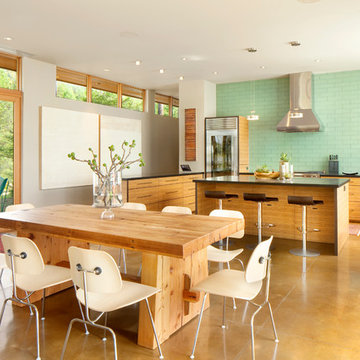
 Cushing Terrell
Gibeon Photography
Trendy u-shaped kitchen photo with flat-panel cabinets, medium tone wood cabinets, green backsplash and glass tile backsplash
Trendy u-shaped kitchen photo with flat-panel cabinets, medium tone wood cabinets, green backsplash and glass tile backsplash
Find the right local pro for your project
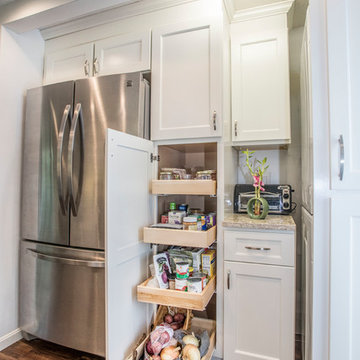
 Kitchen Tech
36" Trenton JSI Cabinetry
MSI quartz counter top in chankra beige
Cruette faucet in brushed nickle
Dowell D shaped sink with matching grid

Revashelf small trash pull out under sink
Revashelf spice pullout
Allison Amerock hardware for all doors and drawers
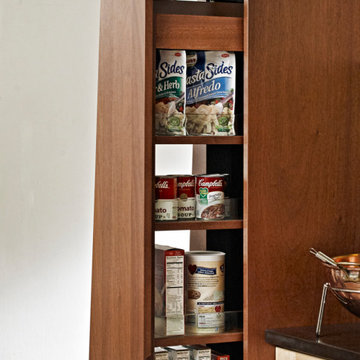 Bareville Renovations
Example of a mid-sized galley beige floor eat-in kitchen design with flat-panel cabinets, light wood cabinets, multicolored backsplash, marble backsplash, paneled appliances and an island
 Bareville Renovations
Inspiration for a mid-sized asian galley beige floor eat-in kitchen remodel with flat-panel cabinets, light wood cabinets, multicolored backsplash, marble backsplash, paneled appliances and an island
 Bareville Renovations
Inspiration for a mid-sized zen galley beige floor eat-in kitchen remodel with flat-panel cabinets, light wood cabinets, multicolored backsplash, marble backsplash, paneled appliances and an island


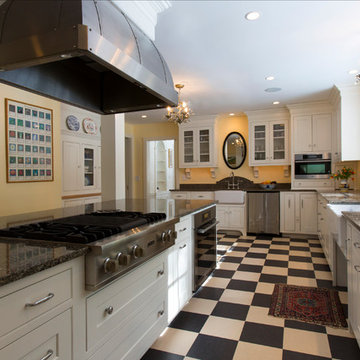
 Inspired Design of Harvard, MA
Ellen Harasimowicz
Example of a classic l-shaped eat-in kitchen design in Boston with a farmhouse sink, flat-panel cabinets, white cabinets, granite countertops, multicolored backsplash and paneled appliances
Example of a classic l-shaped eat-in kitchen design in Boston with a farmhouse sink, flat-panel cabinets, white cabinets, granite countertops, multicolored backsplash and paneled appliances
 Bareville Renovations

Example of a mid-sized zen galley beige floor eat-in kitchen design with flat-panel cabinets, light wood cabinets, multicolored backsplash, marble backsplash, paneled appliances and an island
 Bareville Renovations

Inspiration for a mid-sized zen galley beige floor eat-in kitchen remodel with flat-panel cabinets, light wood cabinets, multicolored backsplash, marble backsplash, paneled appliances and an island
 Bareville Renovations

Mid-sized asian galley beige floor eat-in kitchen photo with flat-panel cabinets, light wood cabinets, multicolored backsplash, marble backsplash, paneled appliances and an island
 Bareville Renovations

Mid-sized asian galley beige floor eat-in kitchen photo with flat-panel cabinets, light wood cabinets, multicolored backsplash, marble backsplash, paneled appliances and an island


 Bareville Renovations
Eat-in kitchen - mid-sized galley beige floor eat-in kitchen idea with flat-panel cabinets, light wood cabinets, multicolored backsplash, marble backsplash, paneled appliances and an island
 Kitchen Tech
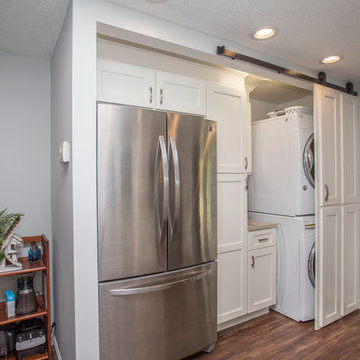
36" Trenton JSI Cabinetry
MSI quartz counter top in chankra beige
Cruette faucet in brushed nickle
Dowell D shaped sink with matching grid
Revashelf small trash pull out under sink
Revashelf spice pullout
Allison Amerock hardware for all doors and drawers
 Inspired Design of Harvard, MA
Ellen Harasimowicz
Inspiration for a timeless l-shaped eat-in kitchen remodel in Boston with a farmhouse sink, flat-panel cabinets, white cabinets, granite countertops, multicolored backsplash and paneled appliances
Inspiration for a timeless l-shaped eat-in kitchen remodel in Boston with a farmhouse sink, flat-panel cabinets, white cabinets, granite countertops, multicolored backsplash and paneled appliances
 Rethink Design Studio
Richard Leo Johnson
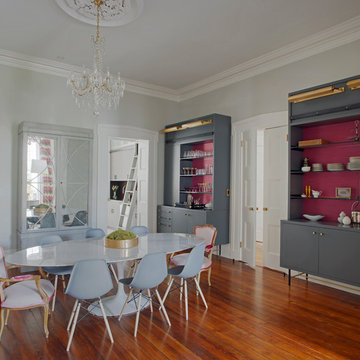
Wall Color: Gray Owl - Regal Wall Satin, Latex Flat (Benjamin Moore)
Trim Color: Super White - Oil, Semi Gloss (Benjamin Moore)
Chandelier: Old Plank
Dining Table: Oval Dining Table - DWR
Dining Chairs: Eames Molded Plastic Wood Dowel Chairs - DWR
Dining Chairs (Captain): Antique (reupholstered)
Hutch: Artisan 2-Door Ash Grand Cab, 1911 Collection - Hickory Chair
Etageres: Custom Wood Etageres with Grasscloth and Glass Shelving, Velvet Drawer Interiors, and Brass Hardware. Blackened Steel Rail for Mobile Library Ladder (Rethink Design Studio, AWD Savannah, Pique Studio)




 StudioLAB
A young couple with three small children purchased this full floor loft in Tribeca in need of a gut renovation. The existing apartment was plagued with awkward spaces, limited natural light and an outdated décor. It was also lacking the required third child’s bedroom desperately needed for their newly expanded family. StudioLAB aimed for a fluid open-plan layout in the larger public spaces while creating smaller, tighter quarters in the rear private spaces to satisfy the family’s programmatic wishes. 3 small children’s bedrooms were carved out of the rear lower level connected by a communal playroom and a shared kid’s bathroom. Upstairs, the master bedroom and master bathroom float above the kid’s rooms on a mezzanine accessed by a newly built staircase. Ample new storage was built underneath the staircase as an extension of the open kitchen and dining areas. A custom pull out drawer containing the food and water bowls was installed for the family’s two dogs to be hidden away out of site when not in use. All wall surfaces, existing and new, were limited to a bright but warm white finish to create a seamless integration in the ceiling and wall structures allowing the spatial progression of the space and sculptural quality of the midcentury modern furniture pieces and colorful original artwork, painted by the wife’s brother, to enhance the space. The existing tin ceiling was left in the living room to maximize ceiling heights and remain a reminder of the historical details of the original construction. A new central AC system was added with an exposed cylindrical duct running along the long living room wall. A small office nook was built next to the elevator tucked away to be out of site.
 Bareville Renovations
Mid-sized zen galley beige floor eat-in kitchen photo with flat-panel cabinets, light wood cabinets, multicolored backsplash, marble backsplash, paneled appliances and an island
9