
Search results for "Dowel drawer" in Home Design Ideas
 SVZ Interior Design
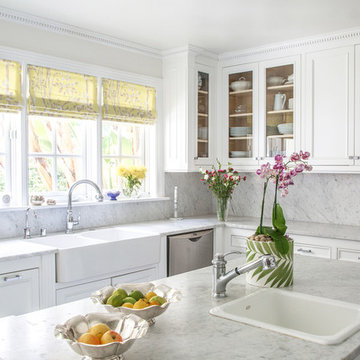
Yellow roman shades from Keith McCoy. White on White on White otherwise.
Kitchen - large traditional u-shaped kitchen idea in San Francisco with a farmhouse sink, beaded inset cabinets, white cabinets, white backsplash, stainless steel appliances and an island
Kitchen - large traditional u-shaped kitchen idea in San Francisco with a farmhouse sink, beaded inset cabinets, white cabinets, white backsplash, stainless steel appliances and an island
 AG&M Nashville (Architectural Granite & Marble)

Dedicated laundry room - large transitional u-shaped porcelain tile dedicated laundry room idea in Nashville with an undermount sink, shaker cabinets, beige cabinets, quartz countertops, a side-by-side washer/dryer and brown walls
 Kitchen Tech
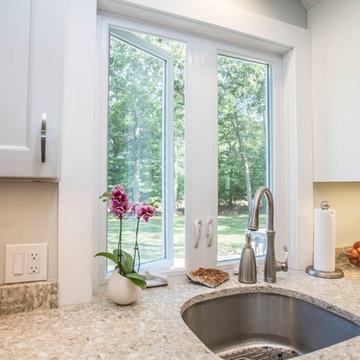
36" Trenton JSI Cabinetry
MSI quartz counter top in chankra beige
Cruette faucet in brushed nickle
Dowell D shaped sink with matching grid
Revashelf small trash pull out under sink
Revashelf spice pullout
Allison Amerock hardware for all doors and drawers
Find the right local pro for your project


 Dura Supreme Cabinetry
This modern farmhouse kitchen features a beautiful combination of Navy Blue painted and gray stained Hickory cabinets that’s sure to be an eye-catcher. The elegant “Morel” stain blends and harmonizes the natural Hickory wood grain while emphasizing the grain with a subtle gray tone that beautifully coordinated with the cool, deep blue paint.
The “Gale Force” SW 7605 blue paint from Sherwin-Williams is a stunning deep blue paint color that is sophisticated, fun, and creative. It’s a stunning statement-making color that’s sure to be a classic for years to come and represents the latest in color trends. It’s no surprise this beautiful navy blue has been a part of Dura Supreme’s Curated Color Collection for several years, making the top 6 colors for 2017 through 2020.
Beyond the beautiful exterior, there is so much well-thought-out storage and function behind each and every cabinet door. The two beautiful blue countertop towers that frame the modern wood hood and cooktop are two intricately designed larder cabinets built to meet the homeowner’s exact needs.
The larder cabinet on the left is designed as a beverage center with apothecary drawers designed for housing beverage stir sticks, sugar packets, creamers, and other misc. coffee and home bar supplies. A wine glass rack and shelves provides optimal storage for a full collection of glassware while a power supply in the back helps power coffee & espresso (machines, blenders, grinders and other small appliances that could be used for daily beverage creations. The roll-out shelf makes it easier to fill clean and operate each appliance while also making it easy to put away. Pocket doors tuck out of the way and into the cabinet so you can easily leave open for your household or guests to access, but easily shut the cabinet doors and conceal when you’re ready to tidy up.
Beneath the beverage center larder is a drawer designed with 2 layers of multi-tasking storage for utensils and additional beverage supplies storage with space for tea packets, and a full drawer of K-Cup storage. The cabinet below uses powered roll-out shelves to create the perfect breakfast center with power for a toaster and divided storage to organize all the daily fixings and pantry items the household needs for their morning routine.
On the right, the second larder is the ultimate hub and center for the homeowner’s baking tasks. A wide roll-out shelf helps store heavy small appliances like a KitchenAid Mixer while making them easy to use, clean, and put away. Shelves and a set of apothecary drawers help house an assortment of baking tools, ingredients, mixing bowls and cookbooks. Beneath the counter a drawer and a set of roll-out shelves in various heights provides more easy access storage for pantry items, misc. baking accessories, rolling pins, mixing bowls, and more.
The kitchen island provides a large worktop, seating for 3-4 guests, and even more storage! The back of the island includes an appliance lift cabinet used for a sewing machine for the homeowner’s beloved hobby, a deep drawer built for organizing a full collection of dishware, a waste recycling bin, and more!
All and all this kitchen is as functional as it is beautiful!
Request a FREE Dura Supreme Brochure Packet:
http://www.durasupreme.com/request-brochure
 Surefield
Surefield


Inspiration for a 1950s walk-in closet remodel in Seattle with flat-panel cabinets, white cabinets and white walls
Inspiration for a 1950s walk-in closet remodel in Seattle with flat-panel cabinets, white cabinets and white walls

 Smith & Ragsdale Interior Design
While this new home had an architecturally striking exterior, the home’s interior fell short in terms of true functionality and overall style. The most critical element in this renovation was the kitchen and dining area, which needed careful attention to bring it to the level that suited the home and the homeowners.
As a graduate of Culinary Institute of America, our client wanted a kitchen that “feels like a restaurant, with the warmth of a home kitchen,” where guests can gather over great food, great wine, and truly feel comfortable in the open concept home. Although it follows a typical chef’s galley layout, the unique design solutions and unusual materials set it apart from the typical kitchen design.
Polished countertops, laminated and stainless cabinets fronts, and professional appliances are complemented by the introduction of wood, glass, and blackened metal – materials introduced in the overall design of the house. Unique features include a wall clad in walnut for dangling heavy pots and utensils; a floating, sculptural walnut countertop piece housing an herb garden; an open pantry that serves as a coffee bar and wine station; and a hanging chalkboard that hides a water heater closet and features different coffee offerings available to guests.
The dining area addition, enclosed by windows, continues to vivify the organic elements and brings in ample natural light, enhancing the darker finishes and creating additional warmth.
Photography by Ira Montgomery

Sponsored
Columbus, OH

Hope Restoration & General Contracting
Columbus Design-Build, Kitchen & Bath Remodeling, Historic Renovations

 StudioLAB
A young couple with three small children purchased this full floor loft in Tribeca in need of a gut renovation. The existing apartment was plagued with awkward spaces, limited natural light and an outdated décor. It was also lacking the required third child’s bedroom desperately needed for their newly expanded family. StudioLAB aimed for a fluid open-plan layout in the larger public spaces while creating smaller, tighter quarters in the rear private spaces to satisfy the family’s programmatic wishes. 3 small children’s bedrooms were carved out of the rear lower level connected by a communal playroom and a shared kid’s bathroom. Upstairs, the master bedroom and master bathroom float above the kid’s rooms on a mezzanine accessed by a newly built staircase. Ample new storage was built underneath the staircase as an extension of the open kitchen and dining areas. A custom pull out drawer containing the food and water bowls was installed for the family’s two dogs to be hidden away out of site when not in use. All wall surfaces, existing and new, were limited to a bright but warm white finish to create a seamless integration in the ceiling and wall structures allowing the spatial progression of the space and sculptural quality of the midcentury modern furniture pieces and colorful original artwork, painted by the wife’s brother, to enhance the space. The existing tin ceiling was left in the living room to maximize ceiling heights and remain a reminder of the historical details of the original construction. A new central AC system was added with an exposed cylindrical duct running along the long living room wall. A small office nook was built next to the elevator tucked away to be out of site.
 Catherine Nguyen Photography
Catherine Nguyen Photography

Dedicated laundry room - transitional galley light wood floor dedicated laundry room idea in Raleigh with recessed-panel cabinets, white cabinets, granite countertops, white walls and a side-by-side washer/dryer
Dedicated laundry room - transitional galley light wood floor dedicated laundry room idea in Raleigh with recessed-panel cabinets, white cabinets, granite countertops, white walls and a side-by-side washer/dryer
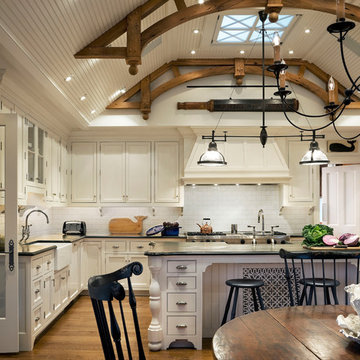
Inspiration for a large coastal l-shaped medium tone wood floor eat-in kitchen remodel in Boston with a single-bowl sink, recessed-panel cabinets, white cabinets, white backsplash, subway tile backsplash, stainless steel appliances, white walls and an island
 Mike Jacobs Architecture
Michael Wells Photography
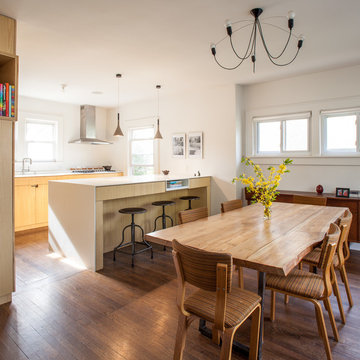
Example of a trendy dark wood floor kitchen/dining room combo design in New York with white walls
Example of a trendy dark wood floor kitchen/dining room combo design in New York with white walls

 Reliance Design Build
Mid-sized minimalist l-shaped light wood floor eat-in kitchen photo in Los Angeles with a farmhouse sink, beaded inset cabinets, gray cabinets, quartzite countertops, white backsplash, subway tile backsplash, stainless steel appliances and a peninsula

Sponsored
Plain City, OH

Kuhns Contracting, Inc.
Central Ohio's Trusted Home Remodeler Specializing in Kitchens & Baths
 Designs for Living by Wendy, LLC
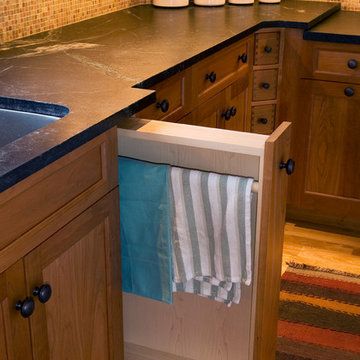
Inspiration for a large rustic u-shaped light wood floor open concept kitchen remodel in Jacksonville with light wood cabinets, an island, an undermount sink, shaker cabinets, soapstone countertops, multicolored backsplash, mosaic tile backsplash and black countertops
 User
UserRaul J Garcia | Photography Architectural

Trendy galley medium tone wood floor eat-in kitchen photo in Denver with an undermount sink, flat-panel cabinets, white cabinets, blue backsplash, glass sheet backsplash, stainless steel appliances, white walls and an island
Trendy galley medium tone wood floor eat-in kitchen photo in Denver with an undermount sink, flat-panel cabinets, white cabinets, blue backsplash, glass sheet backsplash, stainless steel appliances, white walls and an island
 Eurodale Developments Inc
Andrew Snow Photography

A barn style sliding door hides the mechanical room, laundry room and spare washroom from the main recreation space. A small work-space flanks the main open recreation room, providing a homework area for adults or kids.
 Abby Suzanne Interiors
Elizabeth Glascow
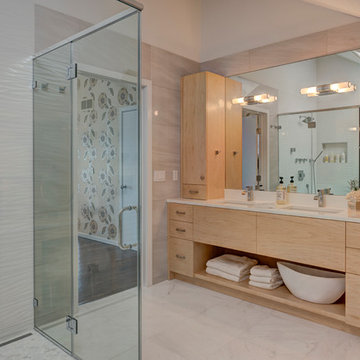
Inspiration for a mid-sized contemporary master white tile and porcelain tile bathroom remodel in New York with flat-panel cabinets, light wood cabinets, beige walls, an undermount sink and a hinged shower door
Inspiration for a mid-sized contemporary master white tile and porcelain tile bathroom remodel in New York with flat-panel cabinets, light wood cabinets, beige walls, an undermount sink and a hinged shower door


 Studio Dearborn

A spacious Tudor Revival in Lower Westchester was revamped with an open floor plan and large kitchen with breakfast area and counter seating. The leafy view on the range wall was preserved with a series of large leaded glass windows by LePage. Wire brushed quarter sawn oak cabinetry in custom stain lends the space warmth and old world character. Kitchen design and custom cabinetry by Studio Dearborn. Architect Ned Stoll, Stoll and Stoll. Pietra Cardosa limestone counters by Rye Marble and Stone. Appliances by Wolf and Subzero; range hood by Best. Cabinetry color: Benjamin Moore Brushed Aluminum. Hardware by Schaub & Company. Stools by Arteriors Home. Shell chairs with dowel base, Modernica. Photography Neil Landino.
 Smart Closets
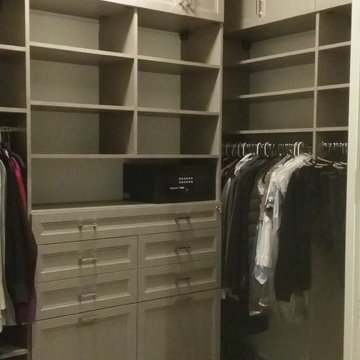
10Ft Walk-in closet design.
Adjustable Shelving
48" wide lockable jewelry drawer with Jewelry Insert
2 Tilt-out Laundry baskets
Adjustable shoe shelves
Double hanging
Medium hanging
Long Hanging
Finish: E.L.E LATITUDE EAST #L533
Hardware: Nickle Pull #H796PN
Cabinets Doors Style: Transitional
Pull-out Tie Rack
BHK drawers Doweled
Self-closing mechanism
Transitional Drawer Faces
Smart Closet Solutions
 User
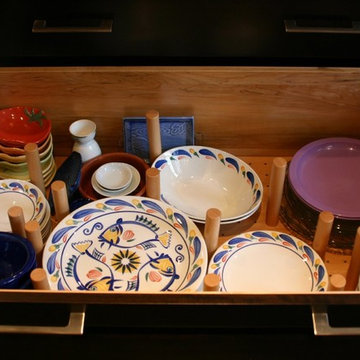
UserThis deep drawer peg system is a great way to keep dishes easily accessible and organized. It can be configured for any sizes.
Inspiration for a mid-sized transitional u-shaped dark wood floor eat-in kitchen remodel in Charleston with an undermount sink, raised-panel cabinets, dark wood cabinets, granite countertops, stainless steel appliances and an island
Inspiration for a mid-sized transitional u-shaped dark wood floor eat-in kitchen remodel in Charleston with an undermount sink, raised-panel cabinets, dark wood cabinets, granite countertops, stainless steel appliances and an island
12