
Search results for "Dowel drawer" in Home Design Ideas

 Martin Grace Interiors
www.bluestitchphotography.com
Inspiration for a mid-sized eclectic master carpeted bedroom remodel in Phoenix with gray walls
Inspiration for a mid-sized eclectic master carpeted bedroom remodel in Phoenix with gray walls
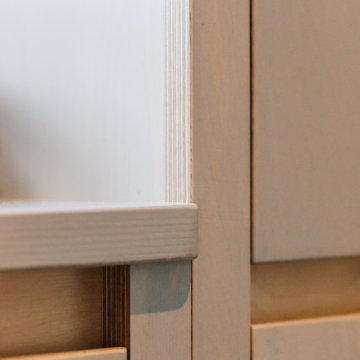
 George Robinson Kitchens
Bespoke drawers, shelves and hanging storage in Birch Plywood and Oak, combined with a painted and lacquered finish.
Trendy closet photo in Cornwall
Trendy closet photo in Cornwall

 Skelly Build
Depending on your kitchen layout, island sinks can save you space and functionality. One of the main reasons for the main sink in the island is how much time you spend at the sink. If you tend to socialize more in the kitchen while doing tasks, island sinks may be for you! Since this was a family home reno project, a ton of interaction will take place in this area! We made sure to create an inviting space along with Etch Design Group.
There was a full gut of the kitchen. This included all cabinetry, countertops, and backsplash. The main focus in this kitchen part of the reno was moving the sink location from the wall to the newly installed island. The new layout included new cabinets painted a beautiful shade of timeless white, on top of those polished Statuario quartz countertops with light veining were installed. These new custom cabinets were customized to the homeowners' specifications for her kitchenware items.
Electrically, we installed 6 new LED recessed canned lights and added new outlets to the island to add more lighting in the home.
Find the right local pro for your project






 TENTEN Kitchens
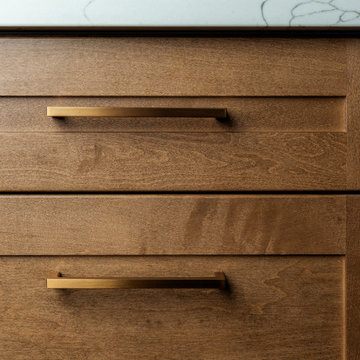
This young and active family needed a change. Their closed off and dated kitchen didn't work with their lifestyle. They wanted room to entertain and an updated look. We took the wall down between the kitchen and dining room. We removed the U-shaped kitchen and added a huge island. Tons of drawers, pantries and so much countertop! A small coffee area. Gorgeous, lit floating shelves. And don't forget the bar area in the dining room. Now their space is open, bright with so much room for entertaining!


 Craftsmen Gruppe
Milton Friesen
Mid-sized elegant l-shaped medium tone wood floor and brown floor kitchen photo in Toronto with a drop-in sink, raised-panel cabinets, medium tone wood cabinets, stainless steel appliances, an island and beige countertops
Mid-sized elegant l-shaped medium tone wood floor and brown floor kitchen photo in Toronto with a drop-in sink, raised-panel cabinets, medium tone wood cabinets, stainless steel appliances, an island and beige countertops


 James McCoy Carpentry LLC
Captured by Caity MacLeod
Inspiration for a mid-sized transitional galley cork floor open concept kitchen remodel in Philadelphia with an undermount sink, shaker cabinets, light wood cabinets, granite countertops, gray backsplash, ceramic backsplash, stainless steel appliances and a peninsula
Inspiration for a mid-sized transitional galley cork floor open concept kitchen remodel in Philadelphia with an undermount sink, shaker cabinets, light wood cabinets, granite countertops, gray backsplash, ceramic backsplash, stainless steel appliances and a peninsula





 Kitchen & Bath Gallery
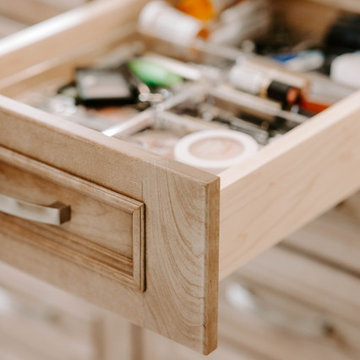
Dovetail drawer box construction. The Stratford drawer style.
Kyle J Caldwell Photography
Example of a classic master beige tile alcove shower design in Boston with recessed-panel cabinets, medium tone wood cabinets, a one-piece toilet, beige walls and an undermount sink
Example of a classic master beige tile alcove shower design in Boston with recessed-panel cabinets, medium tone wood cabinets, a one-piece toilet, beige walls and an undermount sink


 VPWdesigns
Dovetailed walnut shelf detail.
This stand alone cabinet was designed to house stereo equipment. It features a 360 degree rotating top to allow access to the backs of stereo components and tall legs to stand over a subwoofer. Alaskan hemlock, dovetailed walnut and raw steel legs. The design can be manipulated to fit your exact needs!

 The Salamander Company LLC.
Maple and Spanish Cedar bookcase.
Home office - eclectic home office idea in Albuquerque
Home office - eclectic home office idea in Albuquerque

45