
Search results for "Down draft vent" in Home Design Ideas


 Deana Grau, Realtor
J. Frank Robbins
Example of a huge farmhouse limestone floor and beige floor eat-in kitchen design in Miami with a farmhouse sink, raised-panel cabinets, white cabinets, granite countertops, white backsplash, limestone backsplash, stainless steel appliances, an island and white countertops
Example of a huge farmhouse limestone floor and beige floor eat-in kitchen design in Miami with a farmhouse sink, raised-panel cabinets, white cabinets, granite countertops, white backsplash, limestone backsplash, stainless steel appliances, an island and white countertops
 Deana Grau, Realtor
J. Frank Robbins
Example of a huge farmhouse limestone floor and beige floor eat-in kitchen design in Miami with a farmhouse sink, raised-panel cabinets, white cabinets, granite countertops, white backsplash, limestone backsplash, stainless steel appliances, an island and white countertops
Example of a huge farmhouse limestone floor and beige floor eat-in kitchen design in Miami with a farmhouse sink, raised-panel cabinets, white cabinets, granite countertops, white backsplash, limestone backsplash, stainless steel appliances, an island and white countertops
Find the right local pro for your project

 Wende Woodworking LLC
Rustic Alder stained island with seating on the far end. Wolf 36" gas range top with pop-up down-draft ventilation. v-groove end panels to coordinate with the existing doors in the house.
 Deana Grau, Realtor
J. Frank Robbins
Inspiration for a huge cottage limestone floor and beige floor eat-in kitchen remodel in Miami with a farmhouse sink, raised-panel cabinets, white cabinets, granite countertops, white backsplash, limestone backsplash, stainless steel appliances, an island and white countertops
Inspiration for a huge cottage limestone floor and beige floor eat-in kitchen remodel in Miami with a farmhouse sink, raised-panel cabinets, white cabinets, granite countertops, white backsplash, limestone backsplash, stainless steel appliances, an island and white countertops
 From a Seed Interiors
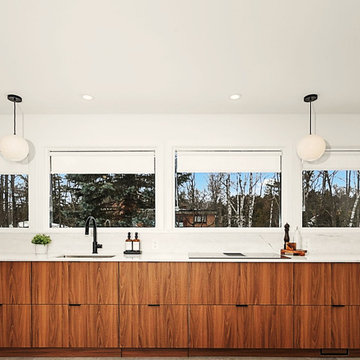
Example of a large u-shaped porcelain tile and gray floor eat-in kitchen design in Ottawa with an undermount sink, flat-panel cabinets, medium tone wood cabinets, quartz countertops, white backsplash, quartz backsplash, stainless steel appliances and white countertops

 SoCal Kitchens
Contemporary Kitchen featuring: frameless cabinets, textured laminates, pure white quartz by Caesarstone, raw concrete quartz by Caesarstone, articulating sink faucet, aluminum cabinet doors, laminated glass cabinet doors, pendant lighting, chrome pulls, quartz bar, wall oven, Jenn Air down draft cooktop, glass backsplash. waterfall legs, undermount Kohler sinks.

Sponsored
Westerville, OH

Custom Home Works
Franklin County's Award-Winning Design, Build and Remodeling Expert

 1 A DESIGN, LLC
Transitional kitchen renovation with water fall countertops and sliding barn doors on the pantry.
 From a Seed Interiors
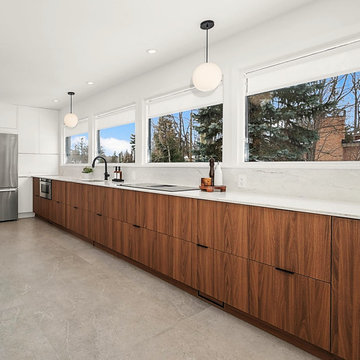
Large u-shaped porcelain tile and gray floor eat-in kitchen photo in Ottawa with an undermount sink, flat-panel cabinets, medium tone wood cabinets, quartz countertops, white backsplash, quartz backsplash, stainless steel appliances and white countertops

Eat-in kitchen - transitional eat-in kitchen idea in New York with shaker cabinets, white cabinets, gray backsplash, stainless steel appliances and an island

Inspiration for a coastal l-shaped light wood floor and beige floor kitchen remodel in Los Angeles with an undermount sink, shaker cabinets, blue cabinets, white backsplash, stainless steel appliances, an island and white countertops

 Ron Davis Custom Homes
Handcut heavy beveled diamond white tiles adorn the walls of this French Country kitchen complete with Marble countertops. Painted blue cabinets on bottom coordinate with white upper custom cabinets to create an updated traditional look. Thermador Appliances with panel fronts keep the look in balance

 Usable Space Interiors, LLC
This custom bench is filled with extra storage and cubby space for each child to store their school bags, shoes etc., upon arriving home from school.
Example of a large transitional dark wood floor kitchen design in Nashville with an undermount sink, recessed-panel cabinets, white cabinets, granite countertops, gray backsplash, ceramic backsplash, stainless steel appliances and an island
Example of a large transitional dark wood floor kitchen design in Nashville with an undermount sink, recessed-panel cabinets, white cabinets, granite countertops, gray backsplash, ceramic backsplash, stainless steel appliances and an island



 ae design
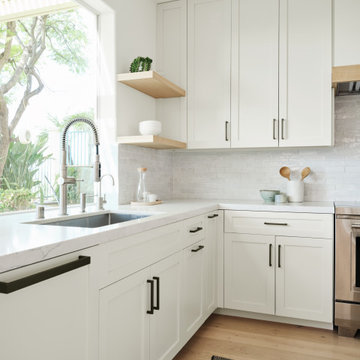
Inspiration for a coastal kitchen remodel in Los Angeles with white backsplash and white countertops

 Treve Johnson Photography
Treve Johnson
Enclosed kitchen - mid-sized craftsman u-shaped medium tone wood floor enclosed kitchen idea in San Francisco with an undermount sink, glass-front cabinets, medium tone wood cabinets, marble countertops, white backsplash, ceramic backsplash, paneled appliances and white walls
Enclosed kitchen - mid-sized craftsman u-shaped medium tone wood floor enclosed kitchen idea in San Francisco with an undermount sink, glass-front cabinets, medium tone wood cabinets, marble countertops, white backsplash, ceramic backsplash, paneled appliances and white walls

 Tell Projects
Example of a mid-sized transitional u-shaped porcelain tile and gray floor enclosed kitchen design in Houston with an undermount sink, shaker cabinets, medium tone wood cabinets, quartz countertops, multicolored backsplash, glass tile backsplash, stainless steel appliances, no island and white countertops

Sponsored
Sunbury, OH

J.Holderby - Renovations
Franklin County's Leading General Contractors - 2X Best of Houzz!

 O’Hara Interiors
Martha O'Hara Interiors, Interior Design & Photo Styling | Corey Gaffer, Photography | Fred Nordahl Construction
Please Note: All “related,” “similar,” and “sponsored” products tagged or listed by Houzz are not actual products pictured. They have not been approved by Martha O’Hara Interiors nor any of the professionals credited. For information about our work, please contact design@oharainteriors.com.

 Miller-Roodell Architects Ltd
Set in Montana's tranquil Shields River Valley, the Shilo Ranch Compound is a collection of structures that were specifically built on a relatively smaller scale, to maximize efficiency. The main house has two bedrooms, a living area, dining and kitchen, bath and adjacent greenhouse, while two guest homes within the compound can sleep a total of 12 friends and family. There's also a common gathering hall, for dinners, games, and time together. The overall feel here is of sophisticated simplicity, with plaster walls, concrete and wood floors, and weathered boards for exteriors. The placement of each building was considered closely when envisioning how people would move through the property, based on anticipated needs and interests. Sustainability and consumption was also taken into consideration, as evidenced by the photovoltaic panels on roof of the garage, and the capability to shut down any of the compound's buildings when not in use.
 Earthwood Custom Remodeling, Inc.
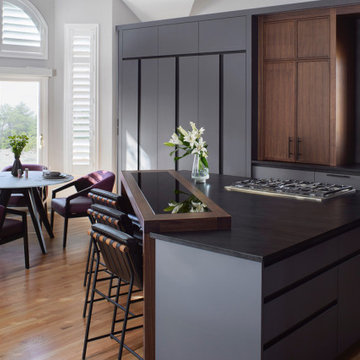
Beautiful Kitchen Remodel with Grey Cabinetry and a splash of walnut. Wolf and Sub-Zero appliances for a sleek clean finish, cheers!!
Example of a mid-sized minimalist galley medium tone wood floor, brown floor and vaulted ceiling eat-in kitchen design in Denver with an undermount sink, flat-panel cabinets, gray cabinets, quartz countertops, black backsplash, quartz backsplash, paneled appliances, an island and black countertops
Example of a mid-sized minimalist galley medium tone wood floor, brown floor and vaulted ceiling eat-in kitchen design in Denver with an undermount sink, flat-panel cabinets, gray cabinets, quartz countertops, black backsplash, quartz backsplash, paneled appliances, an island and black countertops
188