
Search results for "Down draft vent" in Home Design Ideas

 Design 1 Kitchen & Bath
Green tile and a butcher block top make this space shine
Inspiration for a country kitchen remodel in Boston
Inspiration for a country kitchen remodel in Boston

 Kessler Construction LLC
Custom laundry room with side by side washer and dryer and custom shelving. Bottom slide out drawer keeps litter box hidden from sight and an exhaust fan that gets rid of the smell!

 G.A. White Homes
Elegant medium tone wood floor eat-in kitchen photo with an undermount sink, shaker cabinets, beige cabinets, metallic backsplash, metal backsplash, an island and beige countertops
Find the right local pro for your project

 Advance Design Studio, Ltd.
Mike and Stacy moved to the country to be around the rolling landscape and feed the birds outside their Hampshire country home. After living in the home for over ten years, they knew exactly what they wanted to renovate their 1980’s two story once their children moved out. It all started with the desire to open up the floor plan, eliminating constricting walls around the dining room and the eating area that they didn’t plan to use once they had access to what used to be a formal dining room.
They wanted to enhance the already warm country feel their home already had, with some warm hickory cabinets and casual granite counter tops. When removing the pantry and closet between the kitchen and the laundry room, the new design now just flows from the kitchen directly into the smartly appointed laundry area and adjacent powder room.
The new eat in kitchen bar is frequented by guests and grand-children, and the original dining table area can be accessed on a daily basis in the new open space. One instant sensation experienced by anyone entering the front door is the bright light that now transpires from the front of the house clear through the back; making the entire first floor feel free flowing and inviting.
Photo Credits- Joe Nowak

 Classic Cupboards, Inc
Example of a trendy l-shaped kitchen design in New Orleans with an undermount sink, recessed-panel cabinets, white cabinets, white backsplash and stainless steel appliances
 Curt Hofer & Associates
Tom Kessler Photography
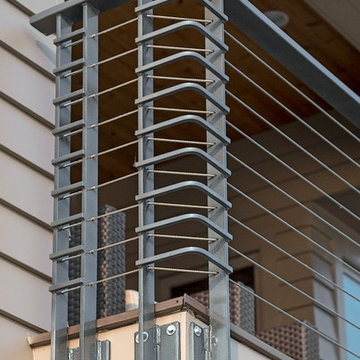
Large trendy one-story concrete fiberboard beige home design photo in Omaha with a hip roof
Large trendy one-story concrete fiberboard beige home design photo in Omaha with a hip roof

 Forward Design Build Remodel
Goals
The clients main goal was more space. They desired a new kitchen that was large enough to fit their growing family and to update other rooms in their home to fit their contemporary style.
Our Design Solution
In order to enlarge the kitchen, we had to build a new addition. The original kitchen was just too small and had no where to expand to within the house. With moving the entire kitchen into the addition, there was now room to create a mudroom and a new bathroom. Above the new kitchen, we gave the client a new primary suite. We used white cabinets, a custom wood counter, and gray back splash tile, to give the kitchen the contemporary feel the clients were seeking.
C.J South Photography

Sponsored
Plain City, OH

Kuhns Contracting, Inc.
Central Ohio's Trusted Home Remodeler Specializing in Kitchens & Baths

 Forza Construction Inc
Bedroom - huge contemporary medium tone wood floor bedroom idea in Los Angeles

 LAURA MILLER Interior Design
Laurence Taylor, Taylor Architectural Photography
Eat-in kitchen - coastal l-shaped eat-in kitchen idea in Tampa with an undermount sink, louvered cabinets, light wood cabinets, granite countertops, white backsplash, stone slab backsplash and stainless steel appliances
Eat-in kitchen - coastal l-shaped eat-in kitchen idea in Tampa with an undermount sink, louvered cabinets, light wood cabinets, granite countertops, white backsplash, stone slab backsplash and stainless steel appliances


 KBG Design
Example of a large farmhouse l-shaped medium tone wood floor open concept kitchen design in San Francisco with a farmhouse sink, shaker cabinets, white cabinets, quartzite countertops, blue backsplash, glass tile backsplash, stainless steel appliances and an island
Example of a large farmhouse l-shaped medium tone wood floor open concept kitchen design in San Francisco with a farmhouse sink, shaker cabinets, white cabinets, quartzite countertops, blue backsplash, glass tile backsplash, stainless steel appliances and an island

 Deana Grau, Realtor
J. Frank Robbins
Example of a huge country limestone floor and beige floor eat-in kitchen design in Miami with a farmhouse sink, raised-panel cabinets, white cabinets, granite countertops, white backsplash, limestone backsplash, stainless steel appliances, an island and white countertops
Example of a huge country limestone floor and beige floor eat-in kitchen design in Miami with a farmhouse sink, raised-panel cabinets, white cabinets, granite countertops, white backsplash, limestone backsplash, stainless steel appliances, an island and white countertops

 Schneider Custom Homes
Mid-sized minimalist galley laminate floor and brown floor eat-in kitchen photo in Boise with an undermount sink, shaker cabinets, white cabinets, quartz countertops, white backsplash, subway tile backsplash, stainless steel appliances and an island

Sponsored
Sunbury, OH

J.Holderby - Renovations
Franklin County's Leading General Contractors - 2X Best of Houzz!

 SoCal Kitchens
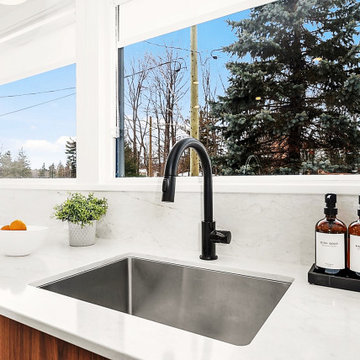
Contemporary Kitchen featuring: frameless cabinets, textured laminates, pure white quartz by Caesarstone, raw concrete quartz by Caesarstone, articulating sink faucet, aluminum cabinet doors, laminated glass cabinet doors, pendant lighting, chrome pulls, quartz bar, wall oven, Jenn Air down draft cooktop, glass backsplash. waterfall legs, undermount Kohler sinks.
 From a Seed Interiors
Inspiration for a large u-shaped porcelain tile and gray floor eat-in kitchen remodel in Ottawa with an undermount sink, flat-panel cabinets, medium tone wood cabinets, quartz countertops, white backsplash, quartz backsplash, stainless steel appliances and white countertops
 Earthwood Custom Remodeling, Inc.
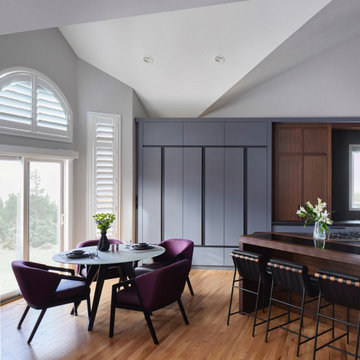
Beautiful Kitchen Remodel with Grey Cabinetry and a splash of walnut. Wolf and Sub-Zero appliances for a sleek clean finish, cheers!!
Inspiration for a mid-sized modern galley medium tone wood floor, brown floor and vaulted ceiling eat-in kitchen remodel in Denver with an undermount sink, flat-panel cabinets, gray cabinets, quartz countertops, black backsplash, quartz backsplash, paneled appliances, an island and black countertops
Inspiration for a mid-sized modern galley medium tone wood floor, brown floor and vaulted ceiling eat-in kitchen remodel in Denver with an undermount sink, flat-panel cabinets, gray cabinets, quartz countertops, black backsplash, quartz backsplash, paneled appliances, an island and black countertops

 Britany Hanthorn with MBS Interiors
This expansive kitchen has lots of windows looking out onto a serene setting of woods with pond. The island features a large down draft gas range and seating for the grandchildren. The coffee bar looks out to the pond with plenty of room to serve and some stools to relax. Satin glass is speckled across the kitchen to add some pop with the homeowner's colorful dish collection.



 David Charlez Designs
Photo by Space Crafting.
Example of a large transitional galley medium tone wood floor and brown floor eat-in kitchen design in Minneapolis with a farmhouse sink, shaker cabinets, white cabinets, white backsplash, ceramic backsplash, stainless steel appliances, an island and beige countertops
Example of a large transitional galley medium tone wood floor and brown floor eat-in kitchen design in Minneapolis with a farmhouse sink, shaker cabinets, white cabinets, white backsplash, ceramic backsplash, stainless steel appliances, an island and beige countertops

 Tudor Floors Carpet One
Luxury Vinyl Plank that is grouted in a living room.
Example of a minimalist living room design in Chicago
Example of a minimalist living room design in Chicago

 Stephen Alexander Homes & Neighborhoods
Pool house - large cottage backyard stone and custom-shaped natural pool house idea
187