
Search results for "Down draft vent" in Home Design Ideas

 BK.Architect LLC
Frank Ooms
Transitional l-shaped dark wood floor kitchen photo in Austin with flat-panel cabinets, blue cabinets, beige backsplash and an island
Transitional l-shaped dark wood floor kitchen photo in Austin with flat-panel cabinets, blue cabinets, beige backsplash and an island

 REFINED LLC
Example of a transitional galley kitchen design in Minneapolis with an undermount sink, shaker cabinets, white cabinets, multicolored backsplash, mosaic tile backsplash, stainless steel appliances, gray walls and an island

 Tekne Development, Inc.
Jeff Thorp
Example of a classic l-shaped open concept kitchen design in Orange County with an undermount sink, recessed-panel cabinets, dark wood cabinets, granite countertops, green backsplash and stainless steel appliances
Example of a classic l-shaped open concept kitchen design in Orange County with an undermount sink, recessed-panel cabinets, dark wood cabinets, granite countertops, green backsplash and stainless steel appliances
Find the right local pro for your project


 J.L. Thompson Design Group
Large french country open concept dark wood floor living room photo with beige walls, a standard fireplace and a wall-mounted tv

 Levi Design Build
Inspiration for a mid-sized transitional master white tile and marble tile marble floor freestanding bathtub remodel in Los Angeles with shaker cabinets, white cabinets, a two-piece toilet, white walls, an undermount sink and quartz countertops

Inspiration for a timeless dark wood floor kitchen remodel in Philadelphia with a farmhouse sink, recessed-panel cabinets, white cabinets, stainless steel appliances and an island



 Brothers Construction
Andrew James Hathaway (Brothers Construction)
Example of a large transitional look-out carpeted and beige floor basement design in Denver with beige walls, a standard fireplace and a stone fireplace
Example of a large transitional look-out carpeted and beige floor basement design in Denver with beige walls, a standard fireplace and a stone fireplace

 Khoury Design
In this kitchen, it leaves plenty of room for a large island limited only by the size of the slab. The large island holds the induction cooktop, down-draft, and microwave drawer. Inserts for the base cabinets include posts to hold plates, bin utensil storage, and spice pull-outs.

 Narratif
Large trendy galley medium tone wood floor and brown floor open concept kitchen photo in Toronto with an undermount sink, shaker cabinets, white cabinets, white backsplash, stainless steel appliances, an island, marble countertops and marble backsplash

 J&S by STARK
Mid-sized eclectic carpeted straight wood railing staircase photo in New York with carpeted risers


 Kitchen Solvers of Miami
Kitchen remodeling project where the homeowners wanted to give their kitchen a more updated modern look by installing new cabinets. They went with the Bellmont 1900 Crystal door in Silvermist. For this remodel, the main challenge was to fabricate 4 stone shelves with brackets to be installed on the window wall. We also installed under wall cabinet lights, a down draft hood, 2 Topzero sinks and black matte handles and faucets. To complete the new look we installed a Quartzite Giotto Leathered countertop, backsplash and floating shelving.

Sponsored
Sunbury, OH

J.Holderby - Renovations
Franklin County's Leading General Contractors - 2X Best of Houzz!

 Emser Tile
Treasure Mosaic, Area White (backsplash), Alpine Espresso (floor), Specular Syrma (fireplace) - Kat Alves Photography
Inspiration for a huge contemporary single-wall porcelain tile and brown floor eat-in kitchen remodel in Los Angeles with an undermount sink, shaker cabinets, dark wood cabinets, metallic backsplash, mosaic tile backsplash, stainless steel appliances, an island and solid surface countertops
Inspiration for a huge contemporary single-wall porcelain tile and brown floor eat-in kitchen remodel in Los Angeles with an undermount sink, shaker cabinets, dark wood cabinets, metallic backsplash, mosaic tile backsplash, stainless steel appliances, an island and solid surface countertops
 Stoltzfus Drafting & Design
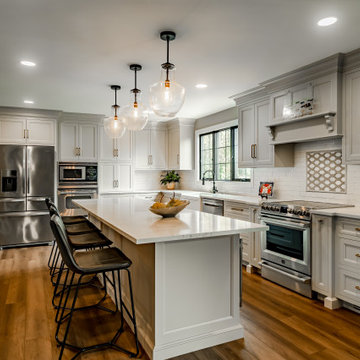
Mid-sized transitional l-shaped brown floor eat-in kitchen photo in Philadelphia with a farmhouse sink, flat-panel cabinets, beige cabinets, quartz countertops, white backsplash, ceramic backsplash, stainless steel appliances, an island and white countertops

 Lewis Greenspoon Architects
Leslie Murchie
Kitchen - mid-century modern medium tone wood floor and brown floor kitchen idea in Detroit with flat-panel cabinets, medium tone wood cabinets, quartzite countertops, gray backsplash, glass tile backsplash, stainless steel appliances, an island and beige countertops
Kitchen - mid-century modern medium tone wood floor and brown floor kitchen idea in Detroit with flat-panel cabinets, medium tone wood cabinets, quartzite countertops, gray backsplash, glass tile backsplash, stainless steel appliances, an island and beige countertops
 Kitchen Solvers of Miami
Kitchen remodeling project where the homeowners wanted to give their kitchen a more updated modern look by installing new cabinets. They went with the Bellmont 1900 Crystal door in Silvermist. For this remodel, the main challenge was to fabricate 4 stone shelves with brackets to be installed on the window wall. We also installed under wall cabinet lights, a down draft hood, 2 Topzero sinks and black matte handles and faucets. To complete the new look we installed a Quartzite Giotto Leathered countertop, backsplash and floating shelving.

Sponsored
Columbus, OH

Hope Restoration & General Contracting
Columbus Design-Build, Kitchen & Bath Remodeling, Historic Renovations

 Blackband Design
AFTER: KITCHEN | All new custom cabinetry that we painted with Dunn Edwards Cool December. We got rid of the green granite countertops and island replacing them with Quartz countertops and a carrara marble backsplash in a marquee pattern. | Renovations + Design by Blackband Design | Photography by Tessa Neustadt

 Atlantic Interiors Design Group
Caitlyn Casey-Parker
Large transitional single-wall light wood floor open concept kitchen photo in Orlando with an integrated sink, recessed-panel cabinets, dark wood cabinets, marble countertops, multicolored backsplash, mosaic tile backsplash, white appliances and two islands
Large transitional single-wall light wood floor open concept kitchen photo in Orlando with an integrated sink, recessed-panel cabinets, dark wood cabinets, marble countertops, multicolored backsplash, mosaic tile backsplash, white appliances and two islands

 Classic Kitchen & Bath
Eat-in kitchen - mid-sized traditional single-wall dark wood floor and brown floor eat-in kitchen idea with an undermount sink, raised-panel cabinets, white cabinets, granite countertops, beige backsplash, ceramic backsplash, stainless steel appliances, an island and multicolored countertops
154