
Search results for "Down draft vent" in Home Design Ideas
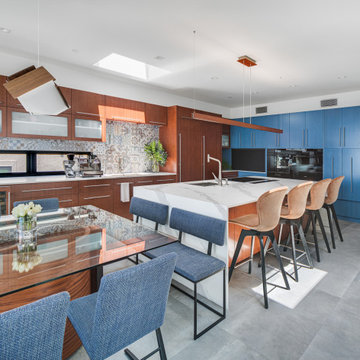
 J. Kramer Corp.
Eat-in kitchen - modern galley porcelain tile and gray floor eat-in kitchen idea in Orange County with an undermount sink, flat-panel cabinets, quartz countertops, multicolored backsplash, porcelain backsplash, black appliances, an island and white countertops

 Bronzie Design + Build
Example of a mid-sized trendy l-shaped medium tone wood floor and brown floor open concept kitchen design in Cincinnati with a double-bowl sink, raised-panel cabinets, blue cabinets, granite countertops, white backsplash, subway tile backsplash, paneled appliances, an island and gray countertops

Find the right local pro for your project

 Kitchen Solvers of Miami
Kitchen remodeling project where the homeowners wanted to give their kitchen a more updated modern look by installing new cabinets. They went with the Bellmont 1900 Crystal door in Silvermist. For this remodel, the main challenge was to fabricate 4 stone shelves with brackets to be installed on the window wall. We also installed under wall cabinet lights, a down draft hood, 2 Topzero sinks and black matte handles and faucets. To complete the new look we installed a Quartzite Giotto Leathered countertop, backsplash and floating shelving.
 Kitchen Solvers of Miami
Kitchen remodeling project where the homeowners wanted to give their kitchen a more updated modern look by installing new cabinets. They went with the Bellmont 1900 Crystal door in Silvermist. For this remodel, the main challenge was to fabricate 4 stone shelves with brackets to be installed on the window wall. We also installed under wall cabinet lights, a down draft hood, 2 Topzero sinks and black matte handles and faucets. To complete the new look we installed a Quartzite Giotto Leathered countertop, backsplash and floating shelving.

 Centre Sky Architecture Ltd
Mountain Peek is a custom residence located within the Yellowstone Club in Big Sky, Montana. The layout of the home was heavily influenced by the site. Instead of building up vertically the floor plan reaches out horizontally with slight elevations between different spaces. This allowed for beautiful views from every space and also gave us the ability to play with roof heights for each individual space. Natural stone and rustic wood are accented by steal beams and metal work throughout the home.
(photos by Whitney Kamman)
 Kitchen Solvers of Miami
Kitchen remodeling project where the homeowners wanted to give their kitchen a more updated modern look by installing new cabinets. They went with the Bellmont 1900 Crystal door in Silvermist. For this remodel, the main challenge was to fabricate 4 stone shelves with brackets to be installed on the window wall. We also installed under wall cabinet lights, a down draft hood, 2 Topzero sinks and black matte handles and faucets. To complete the new look we installed a Quartzite Giotto Leathered countertop, backsplash and floating shelving.



 Sharp Homes, Inc.
Kitchen - transitional u-shaped dark wood floor kitchen idea in Wichita with an undermount sink, shaker cabinets, white cabinets, white backsplash, paneled appliances and an island


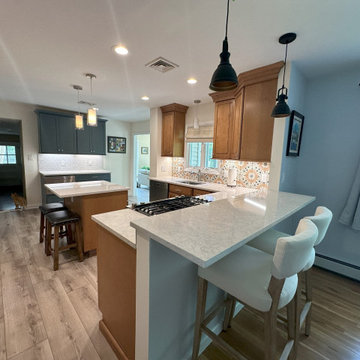
 Skydell Contracting Inc.
Example of a mid-sized trendy u-shaped laminate floor and brown floor eat-in kitchen design in New York with an undermount sink, raised-panel cabinets, medium tone wood cabinets, quartz countertops, multicolored backsplash, porcelain backsplash, stainless steel appliances, an island and white countertops

 designs by human.
Inspiration for a transitional gray tile gray floor and single-sink alcove shower remodel in Tampa with blue cabinets, white walls, an undermount sink, a hinged shower door and white countertops





 Skala Architecture A P.C.
Jim Brady, Architectural Photography
Example of a mid-sized tuscan u-shaped ceramic tile open concept kitchen design in San Diego with raised-panel cabinets, dark wood cabinets, beige backsplash, a peninsula, an undermount sink, granite countertops, porcelain backsplash and paneled appliances
Example of a mid-sized tuscan u-shaped ceramic tile open concept kitchen design in San Diego with raised-panel cabinets, dark wood cabinets, beige backsplash, a peninsula, an undermount sink, granite countertops, porcelain backsplash and paneled appliances

 Cuisines Nuenza
Our client was looking to update the southern European feeling home into a contemporary and sophisticated style. Our main inspiration came from the large, dark wooded bar that was tucked away in the corner of the formal dining room. Once the wall between the kitchen and the dining room was removed, the bar and the island were combined into one central piece in order to create a delicate harmony. In order to achieve this, we color matched the wood from the bar and incorporated the color into the island. A beamed ceiling was created in the entire space to pull all the elements together. Photo credit Nancy Boudreau

 Brickmoon Design
Example of a large minimalist u-shaped light wood floor eat-in kitchen design in Houston with an undermount sink, flat-panel cabinets, dark wood cabinets, solid surface countertops, white backsplash, an island and white countertops

 TrendMark Inc
TrendMark, Inc.
Inspiration for a timeless medium tone wood floor kitchen remodel in Raleigh with a double-bowl sink, medium tone wood cabinets, granite countertops, beige backsplash and stainless steel appliances
Inspiration for a timeless medium tone wood floor kitchen remodel in Raleigh with a double-bowl sink, medium tone wood cabinets, granite countertops, beige backsplash and stainless steel appliances

Sponsored
Plain City, OH

Kuhns Contracting, Inc.
Central Ohio's Trusted Home Remodeler Specializing in Kitchens & Baths

 Pu'uwai Design & Construction
Ethan Tweedie
Mid-sized island style u-shaped medium tone wood floor and brown floor eat-in kitchen photo in Hawaii with a farmhouse sink, shaker cabinets, white cabinets, quartz countertops, beige backsplash, glass tile backsplash, stainless steel appliances, an island and gray countertops
Mid-sized island style u-shaped medium tone wood floor and brown floor eat-in kitchen photo in Hawaii with a farmhouse sink, shaker cabinets, white cabinets, quartz countertops, beige backsplash, glass tile backsplash, stainless steel appliances, an island and gray countertops

 KBG Design
Large farmhouse l-shaped medium tone wood floor open concept kitchen photo in San Francisco with a farmhouse sink, shaker cabinets, white cabinets, quartzite countertops, blue backsplash, glass tile backsplash, stainless steel appliances and an island
Large farmhouse l-shaped medium tone wood floor open concept kitchen photo in San Francisco with a farmhouse sink, shaker cabinets, white cabinets, quartzite countertops, blue backsplash, glass tile backsplash, stainless steel appliances and an island

 Crescent Builds
Photo by Ross Anania
Urban single-wall medium tone wood floor eat-in kitchen photo in Seattle with an undermount sink, flat-panel cabinets, medium tone wood cabinets and stainless steel appliances
Urban single-wall medium tone wood floor eat-in kitchen photo in Seattle with an undermount sink, flat-panel cabinets, medium tone wood cabinets and stainless steel appliances
156