
Search results for "Down draft vent" in Home Design Ideas

 Chicago Kitchen Cabinet
A kitchen upgraded to include a large kitchen island with natural stone countertops complete with built-in Wolf, Subzero, and Miele appliances.
Project designed by Skokie renovation firm, Chi Renovation & Design. They serve the Chicagoland area, and it's surrounding suburbs, with an emphasis on the North Side and North Shore. You'll find their work from the Loop through Lincoln Park, Skokie, Evanston, Wilmette, and all of the way up to Lake Forest.

 JAUREGUI Architecture Interiors Construction
Eat-in kitchen - mediterranean eat-in kitchen idea in Houston with dark wood cabinets, multicolored backsplash and two islands

 Tiffany Homes
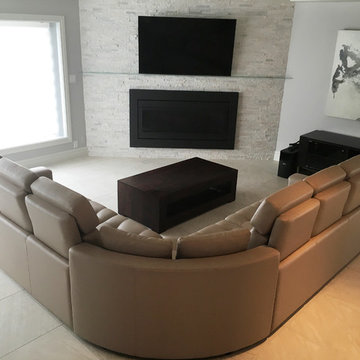
Example of a large trendy open concept light wood floor and beige floor family room design in Denver with gray walls
Find the right local pro for your project

 Nancy Finneson | DeMane Design
Rustic kitchen gets an update. Natural light from a skylight beams down on this warm wood kitchen with unique rail and pendent lighting. There's a special space for everything; the mixer, spices, trays, deep drawers for pots and pans and divided inserts to keep you organized. The drown-draft vent disappears when not in use, but pops up when needed in a flash. A deep peninsula counter allows for room for the cook and all to gather around.
Photo: Northlight Photography

 Buckenmeyer Architecture
Jeff Amram Photography
www.jeffamram.com
Inspiration for a modern kitchen remodel in Portland
Inspiration for a modern kitchen remodel in Portland

 VDT Construction
The kitchen has a coastal appeal with rustic wood finishes and metal lighting. The white cabinets and ship lap walls complete the look. The wall of windows provides natural light and incredible views. This beautiful beach house was designed by Bob Chatham and built on Ono Island by Phillip Vlahos Homes.
 Parcels Design Studio
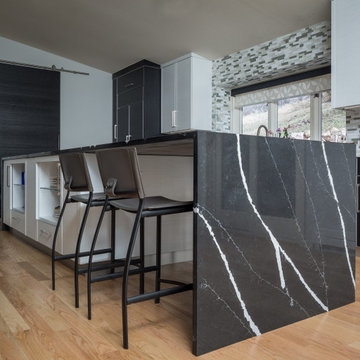
Inspiration for a large contemporary galley light wood floor, beige floor and vaulted ceiling eat-in kitchen remodel in Denver with an island, a double-bowl sink, flat-panel cabinets, quartz countertops, gray backsplash, glass tile backsplash, paneled appliances and black countertops

Sponsored
Sunbury, OH

J.Holderby - Renovations
Franklin County's Leading General Contractors - 2X Best of Houzz!

 Ana Donohue Interiors
Michael lee
Inspiration for a rustic concrete floor and gray floor mudroom remodel in Salt Lake City
Inspiration for a rustic concrete floor and gray floor mudroom remodel in Salt Lake City

 Kitchen Solvers of Miami
Kitchen remodeling project where the homeowners wanted to give their kitchen a more updated modern look by installing new cabinets. They went with the Bellmont 1900 Crystal door in Silvermist. For this remodel, the main challenge was to fabricate 4 stone shelves with brackets to be installed on the window wall. We also installed under wall cabinet lights, a down draft hood, 2 Topzero sinks and black matte handles and faucets. To complete the new look we installed a Quartzite Giotto Leathered countertop, backsplash and floating shelving.

 Atlantic Interiors Design Group
Caitlyn Casey-Parker
Example of a large transitional single-wall light wood floor open concept kitchen design in Orlando with an integrated sink, recessed-panel cabinets, dark wood cabinets, marble countertops, multicolored backsplash, mosaic tile backsplash, white appliances and two islands
Example of a large transitional single-wall light wood floor open concept kitchen design in Orlando with an integrated sink, recessed-panel cabinets, dark wood cabinets, marble countertops, multicolored backsplash, mosaic tile backsplash, white appliances and two islands

 N C R
A kitchen upgraded to include a large kitchen island with natural stone countertops complete with built-in Wolf, Subzero, and Miele appliances.
Project designed by Skokie renovation firm, Chi Renovation & Design. They serve the Chicagoland area, and it's surrounding suburbs, with an emphasis on the North Side and North Shore. You'll find their work from the Loop through Lincoln Park, Skokie, Evanston, Wilmette, and all of the way up to Lake Forest.
 Cuisines Nuenza
Our client was looking to update the southern European feeling home into a contemporary and sophisticated style. Our main inspiration came from the large, dark wooded bar that was tucked away in the corner of the formal dining room. Once the wall between the kitchen and the dining room was removed, the bar and the island were combined into one central piece in order to create a delicate harmony. In order to achieve this, we color matched the wood from the bar and incorporated the color into the island. A beamed ceiling was created in the entire space to pull all the elements together. photo credits Nancy Boudreau

 i.d. | interior design
Andrea Rugg Photography
Inspiration for a large transitional l-shaped medium tone wood floor and brown floor kitchen remodel in Minneapolis with an undermount sink, shaker cabinets, white cabinets, granite countertops, white backsplash, ceramic backsplash, stainless steel appliances, an island and black countertops
Inspiration for a large transitional l-shaped medium tone wood floor and brown floor kitchen remodel in Minneapolis with an undermount sink, shaker cabinets, white cabinets, granite countertops, white backsplash, ceramic backsplash, stainless steel appliances, an island and black countertops

Sponsored
Columbus, OH

Hope Restoration & General Contracting
Columbus Design-Build, Kitchen & Bath Remodeling, Historic Renovations

 TrendMark Inc
TrendMark, Inc.
Kitchen - traditional medium tone wood floor kitchen idea in Raleigh with a double-bowl sink, medium tone wood cabinets, granite countertops, beige backsplash and stainless steel appliances
Kitchen - traditional medium tone wood floor kitchen idea in Raleigh with a double-bowl sink, medium tone wood cabinets, granite countertops, beige backsplash and stainless steel appliances

 Becker Architects Limited
Darris Lee Harris
Mid-sized trendy l-shaped eat-in kitchen photo in Chicago with an undermount sink, flat-panel cabinets, medium tone wood cabinets, white backsplash, stainless steel appliances and two islands
Mid-sized trendy l-shaped eat-in kitchen photo in Chicago with an undermount sink, flat-panel cabinets, medium tone wood cabinets, white backsplash, stainless steel appliances and two islands

 User
Mid-sized elegant l-shaped light wood floor kitchen photo in San Francisco with a drop-in sink, shaker cabinets, dark wood cabinets, stainless steel appliances, beige walls, an island and metallic backsplash
 Kitchen Solvers of Miami
Kitchen remodeling project where the homeowners wanted to give their kitchen a more updated modern look by installing new cabinets. They went with the Bellmont 1900 Crystal door in Silvermist. For this remodel, the main challenge was to fabricate 4 stone shelves with brackets to be installed on the window wall. We also installed under wall cabinet lights, a down draft hood, 2 Topzero sinks and black matte handles and faucets. To complete the new look we installed a Quartzite Giotto Leathered countertop, backsplash and floating shelving.

Sponsored
Westerville, OH

Custom Home Works
Franklin County's Award-Winning Design, Build and Remodeling Expert
 Chicago Kitchen Cabinet
A kitchen upgraded to include a large kitchen island with natural stone countertops complete with built-in Wolf, Subzero, and Miele appliances.
Project designed by Skokie renovation firm, Chi Renovation & Design. They serve the Chicagoland area, and it's surrounding suburbs, with an emphasis on the North Side and North Shore. You'll find their work from the Loop through Lincoln Park, Skokie, Evanston, Wilmette, and all of the way up to Lake Forest.

 Duffy Design Group
Nantucket Residence
Duffy Design Group, Inc.
Sam Gray Photography
Inspiration for a mid-sized coastal l-shaped medium tone wood floor kitchen remodel in Boston with white cabinets, white backsplash, stainless steel appliances, an island and shaker cabinets
Inspiration for a mid-sized coastal l-shaped medium tone wood floor kitchen remodel in Boston with white cabinets, white backsplash, stainless steel appliances, an island and shaker cabinets


155