
Search results for "Down draft vent" in Home Design Ideas

 Design 1 Kitchen & Bath
Eat-in kitchen - cottage eat-in kitchen idea in Boston with a farmhouse sink, shaker cabinets, white cabinets, quartz countertops, green backsplash, ceramic backsplash and stainless steel appliances

 Simpson Door Company
 - #7427 with heavy rain glass
Example of a trendy home design design in Seattle
Example of a trendy home design design in Seattle
 Infinite Home
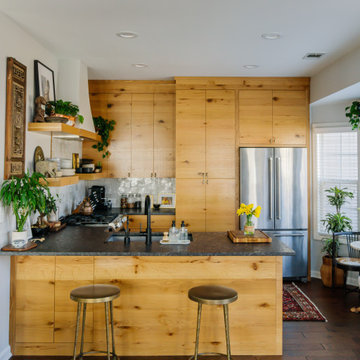
Inspiration for a small eclectic u-shaped open concept kitchen remodel in Atlanta with flat-panel cabinets, medium tone wood cabinets and a peninsula
Find the right local pro for your project

 BRADSHAW DESIGNS LLC
This Texas Treasure began as a simple kitchen remodel, then expanded to include the entire home! What was a tired, dark, cramped space has now become an open, light, bright space fit for a serious cook! She yearned for natural and organic elements that harken to the outdoors. Stone, antique, rough, hand-hewn beams fit the bill perfectly!

 Dunn Architecture Studio
Mark Angeles
Huge 1950s formal and open concept light wood floor and beige floor living room photo in Los Angeles with white walls, a ribbon fireplace, a stone fireplace and no tv
Huge 1950s formal and open concept light wood floor and beige floor living room photo in Los Angeles with white walls, a ribbon fireplace, a stone fireplace and no tv
 The Hammer & Heart
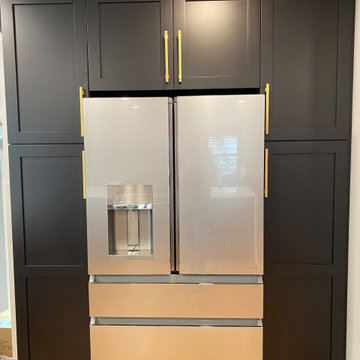
Updating older homes is so much fun, we took their small 10' x 10' kitchen and expanded it across the back of their home. This one turned out awesome with the waterfall countertop, beautiful Amish built cabinetry, and awesome design and craftsmanship.

 Marci Goulart Interior Design
Kitchen remodel, with main shaker cabinetry painted off white and island painted grey. Large working island, new farmhouse sink and new stainless appliances.

Sponsored
Sunbury, OH

J.Holderby - Renovations
Franklin County's Leading General Contractors - 2X Best of Houzz!

 Jill Jordan
Mid-sized trendy u-shaped dark wood floor and brown floor open concept kitchen photo with an integrated sink, recessed-panel cabinets, gray cabinets, quartz countertops, metallic backsplash, mirror backsplash, paneled appliances and a peninsula

 Lewis Design-Build-Remodel
Huge elegant light wood floor eat-in kitchen photo in San Francisco with an undermount sink, shaker cabinets, light wood cabinets, granite countertops, brown backsplash, glass tile backsplash, stainless steel appliances and an island

 Prodigy Homes Inc.
Example of a mid-sized minimalist l-shaped light wood floor open concept kitchen design in Seattle with an undermount sink, white cabinets, quartz countertops, white backsplash, porcelain backsplash, stainless steel appliances, an island and recessed-panel cabinets

 Drury Design
Contrasting with the soft tones of the full height backsplash, the industrial-looking custom metal hood made of brushed zinc and polished zinc straps creates a breathtaking focal point in the space.

 Chris and Dick's
Example of a classic u-shaped eat-in kitchen design in Salt Lake City with an undermount sink, raised-panel cabinets, green cabinets, granite countertops, beige backsplash, ceramic backsplash and stainless steel appliances




 Design 1 Kitchen & Bath
Cottage eat-in kitchen photo in Boston with a farmhouse sink, shaker cabinets, white cabinets, quartz countertops, green backsplash, ceramic backsplash and stainless steel appliances

 Usable Space Interiors, LLC
Another angle.
Check out the flooring... by refinishing them and changing the color, they look amazing!
Inspiration for a large transitional dark wood floor kitchen remodel in Nashville with an undermount sink, recessed-panel cabinets, white cabinets, granite countertops, gray backsplash, ceramic backsplash, stainless steel appliances and an island
Inspiration for a large transitional dark wood floor kitchen remodel in Nashville with an undermount sink, recessed-panel cabinets, white cabinets, granite countertops, gray backsplash, ceramic backsplash, stainless steel appliances and an island

 Palley & Southard Designs
Kitchen - kitchen idea in Raleigh with white cabinets, white backsplash, ceramic backsplash and stainless steel appliances




 Marci Goulart Interior Design
Kitchen remodel, with main shaker cabinetry painted off white and island painted grey. Large working island, new farmhouse sink and new stainless appliances.

 KBG Design
Example of a large country l-shaped medium tone wood floor open concept kitchen design in San Francisco with a farmhouse sink, shaker cabinets, white cabinets, quartzite countertops, blue backsplash, glass tile backsplash, stainless steel appliances and an island
Example of a large country l-shaped medium tone wood floor open concept kitchen design in San Francisco with a farmhouse sink, shaker cabinets, white cabinets, quartzite countertops, blue backsplash, glass tile backsplash, stainless steel appliances and an island

 Chi Renovation & Design
A kitchen upgraded to include a large kitchen island with natural stone countertops complete with built-in Wolf, Subzero, and Miele appliances.
Project designed by Skokie renovation firm, Chi Renovation & Design. They serve the Chicagoland area, and it's surrounding suburbs, with an emphasis on the North Side and North Shore. You'll find their work from the Loop through Lincoln Park, Skokie, Evanston, Wilmette, and all of the way up to Lake Forest.
For more about Chi Renovation & Design, click here: https://www.chirenovation.com/
To learn more about this project, click here: https://www.chirenovation.com/portfolio/contemporary-chicago-kitchen/#kitchen-remodeling
170