
Search results for "Down draft vent" in Home Design Ideas

 Crosby Creations Home Designs
Example of a large transitional gray three-story stucco house exterior design in Charleston

 You're Home Custom Interiors
A unique distressed finish on the kitchen island involves raising the grain of the wood and finishing it with a natural stone-colored wash. A glass paneled cabinet offers additional storage for decorative kitchen items.

 Triple Dot Design Studio
This living room has a custom Honed Nero marquina marble fireplace surround creating a great grounding center for the room . built in shelves flanking the right side creates a great space to display memorabilia from travels .
Find the right local pro for your project

 Jeanne Finnerty Interior Design
greg premru
Small transitional l-shaped light wood floor eat-in kitchen photo in Boston with an undermount sink, flat-panel cabinets, white cabinets, quartz countertops, white backsplash, marble backsplash, stainless steel appliances and an island
Small transitional l-shaped light wood floor eat-in kitchen photo in Boston with an undermount sink, flat-panel cabinets, white cabinets, quartz countertops, white backsplash, marble backsplash, stainless steel appliances and an island


 Hudson Home
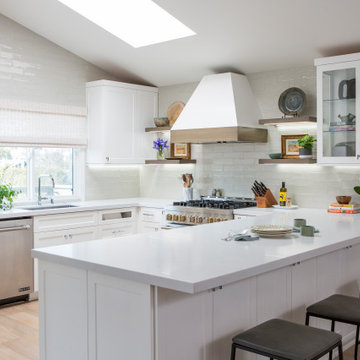
Example of a transitional u-shaped open concept kitchen design in Los Angeles with shaker cabinets and a peninsula

 Saltwater Kitchen & Bath Studio
Example of a mid-sized minimalist galley medium tone wood floor open concept kitchen design in Jacksonville with a double-bowl sink, flat-panel cabinets, white cabinets, quartz countertops, white backsplash, stainless steel appliances and an island

Sponsored
Columbus, OH

Hope Restoration & General Contracting
Columbus Design-Build, Kitchen & Bath Remodeling, Historic Renovations
 Stairworks
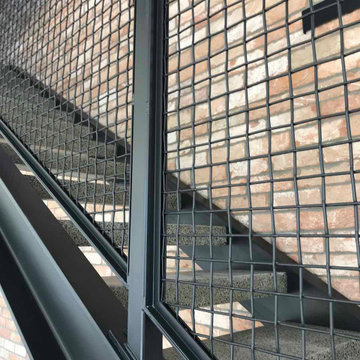
These Auckland homeowners wanted an industrial style look for their interior home design. So when it came to building the staircase, handrail and balustrades, we knew the exposed steel in a matte black was going to be the right look for them.
Due to the double stringers and concrete treads, this style of staircase is extremely solid and has zero movement, massively reducing noise.
Our biggest challenge on this project was that the double stringer staircase was designed with concrete treads that needed to be colour matched to the pre-existing floor.

 Gainesville Carpets Plus Colortile
Eat-in kitchen - craftsman l-shaped medium tone wood floor eat-in kitchen idea in Miami with an island


 The Nicklaus Group
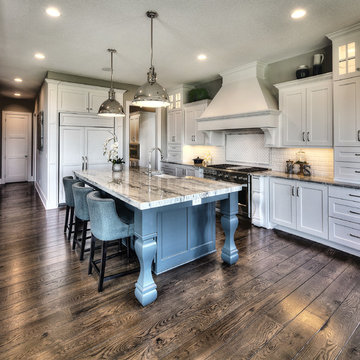
Eat-in kitchen - traditional eat-in kitchen idea in Columbus with furniture-like cabinets




Sponsored
Sunbury, OH

J.Holderby - Renovations
Franklin County's Leading General Contractors - 2X Best of Houzz!

 Truss Interiors & Renovations
Open concept kitchen - large transitional l-shaped dark wood floor and brown floor open concept kitchen idea in Denver with recessed-panel cabinets, beige cabinets, white backsplash, stainless steel appliances, an island, white countertops, a farmhouse sink, marble countertops and stone slab backsplash



 Lauro Ghedini And Partners
Lauro Ghedini Photographer
Inspiration for a contemporary home design remodel in Bologna
Inspiration for a contemporary home design remodel in Bologna
 Exterior Point Home Remodeling
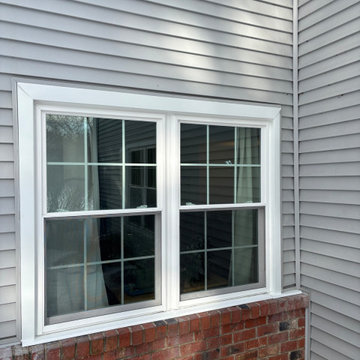
Close-up of new white double-hung replacement windows with grids, installed in gray vinyl siding above a brick base on a Middletown, NJ home. Double-hung windows tilt in for easy cleaning and seal tight against winter drafts. Exterior Point Home Remodeling replaces windows throughout Monmouth County, with $0 down and 0% financing available. Free estimates: (908) 793-9888.







227