
Search results for "Downpipes" in Home Design Ideas
 Lauren Levant

Example of a large trendy master gray tile gray floor and concrete floor double shower design with flat-panel cabinets, medium tone wood cabinets, a one-piece toilet, gray walls, a vessel sink, a hinged shower door, black countertops and concrete countertops

 Rikki Snyder
Photo: Rikki Snyder © 2015 Houzz
Bedroom - small transitional dark wood floor bedroom idea in New York with white walls
Bedroom - small transitional dark wood floor bedroom idea in New York with white walls
Find the right local pro for your project
 Copperworks Canada
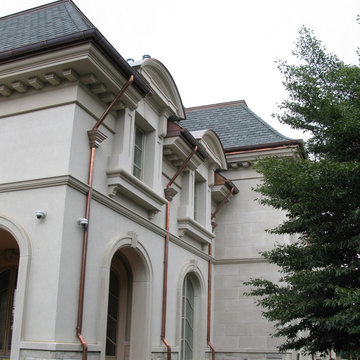
Example of a large classic gray three-story stucco exterior home design in Toronto



 Studio Miel
Photography: Stacy Zarin Goldberg
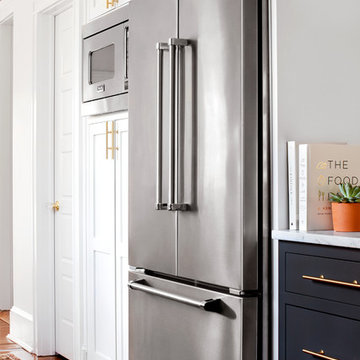
Example of a small eclectic l-shaped porcelain tile and brown floor open concept kitchen design in DC Metro with a farmhouse sink, shaker cabinets, blue cabinets, quartz countertops, white backsplash, ceramic backsplash, white appliances and an island
Example of a small eclectic l-shaped porcelain tile and brown floor open concept kitchen design in DC Metro with a farmhouse sink, shaker cabinets, blue cabinets, quartz countertops, white backsplash, ceramic backsplash, white appliances and an island
 Diane Snyder, ASID
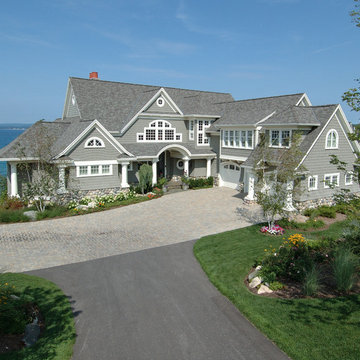
#1 Development in USA in 2011 - waterfront property on Lake Michigan.
Beach style gray two-story wood exterior home photo in Miami
Beach style gray two-story wood exterior home photo in Miami
 Michael G Imber, Architects
Michael G. Imber
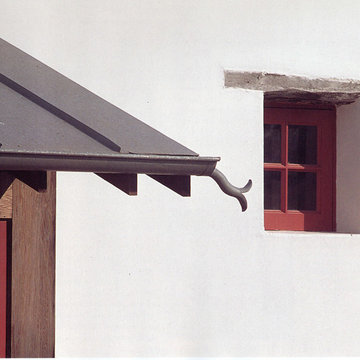
Inspiration for a farmhouse home design remodel in Austin
Inspiration for a farmhouse home design remodel in Austin

 Elizabeth Lawson Design
Photography by Jennifer Hughes

Example of a medium tone wood floor kitchen design in Baltimore with a farmhouse sink, shaker cabinets, marble countertops, stone slab backsplash, stainless steel appliances and a peninsula
Example of a medium tone wood floor kitchen design in Baltimore with a farmhouse sink, shaker cabinets, marble countertops, stone slab backsplash, stainless steel appliances and a peninsula
 Z+ Interiors
© amandakirkpatrickphoto

Example of a mid-sized transitional single-wall home bar design in New York with beaded inset cabinets, blue cabinets and white countertops
Example of a mid-sized transitional single-wall home bar design in New York with beaded inset cabinets, blue cabinets and white countertops

 Bill Petkoski
Mid-sized transitional freestanding desk vinyl floor and gray floor home office photo in Jacksonville with gray walls and no fireplace
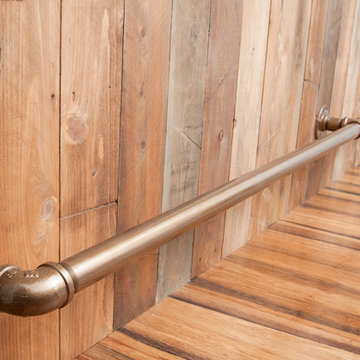
 Santa Barbara Specialties
Miranda Chrislock
Inspiration for a rustic staircase remodel in Santa Barbara
Inspiration for a rustic staircase remodel in Santa Barbara
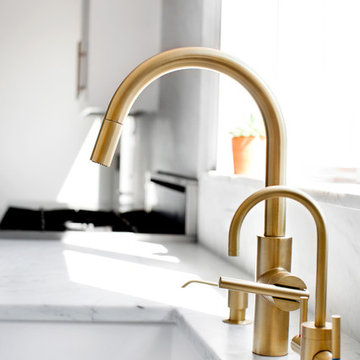
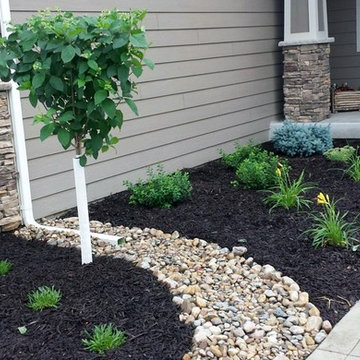
 Stony Creek Landscapes
Design ideas for a mid-sized craftsman full sun front yard river rock landscaping.

 Frog Rock Design, LLP - Residential Architecture
red door,grey stucco, grey metal siding, grey metal roof, flat roof,
Single front door - mid-sized eclectic front yard concrete single front door idea with a roof extension and a red front door
Single front door - mid-sized eclectic front yard concrete single front door idea with a roof extension and a red front door

 Jane Goetz Interior Design, LLC
Inspiration for a mid-sized timeless formal and enclosed dark wood floor living room remodel in Atlanta with blue walls



 MainStreet Design Build
This early 20th century Poppleton Park home was originally 2548 sq ft. with a small kitchen, nook, powder room and dining room on the first floor. The second floor included a single full bath and 3 bedrooms. The client expressed a need for about 1500 additional square feet added to the basement, first floor and second floor. In order to create a fluid addition that seamlessly attached to this home, we tore down the original one car garage, nook and powder room. The addition was added off the northern portion of the home, which allowed for a side entry garage. Plus, a small addition on the Eastern portion of the home enlarged the kitchen, nook and added an exterior covered porch.
Special features of the interior first floor include a beautiful new custom kitchen with island seating, stone countertops, commercial appliances, large nook/gathering with French doors to the covered porch, mud and powder room off of the new four car garage. Most of the 2nd floor was allocated to the master suite. This beautiful new area has views of the park and includes a luxurious master bath with free standing tub and walk-in shower, along with a 2nd floor custom laundry room!
Attention to detail on the exterior was essential to keeping the charm and character of the home. The brick façade from the front view was mimicked along the garage elevation. A small copper cap above the garage doors and 6” half-round copper gutters finish the look.
KateBenjamin Photography

2