
Search results for "Downpipes" in Home Design Ideas
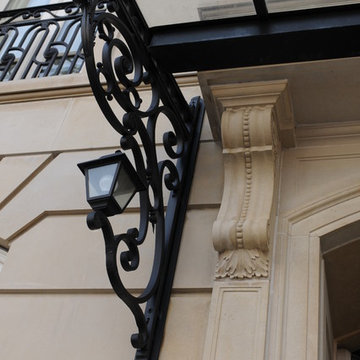
 Architectural Stone LLC
Texas Limestone pilaster with decorative capitol.
Elegant exterior home photo in New York
Elegant exterior home photo in New York

 Gavin Historical Bricks
Soft tones of buff give sandstone its warmth and personality. It's also noted for strength and durability, making it a great choice for projects where failure is not an option.

 Classic Finishes
A generic red brick is transformed by our limewash. Using a limewash paint by Romabio, the brick is given history and beauty. Truly, this newer build now has history and interest that captures the feel of historic farmhouses and antebellum homes.
Find the right local pro for your project

 General Shale
Charming traditional home featuring "Jefferson Wade Tudor (6035)" brick exteriors using Holcim Type S mortar with solider course accents.
Inspiration for a mid-sized timeless red two-story brick house exterior remodel with a shingle roof
Inspiration for a mid-sized timeless red two-story brick house exterior remodel with a shingle roof
 A&E Custom Metal Fabrication and Welding
KatiLyn VanNosdall
Example of a large trendy wooden l-shaped staircase design in Denver with wooden risers
Example of a large trendy wooden l-shaped staircase design in Denver with wooden risers
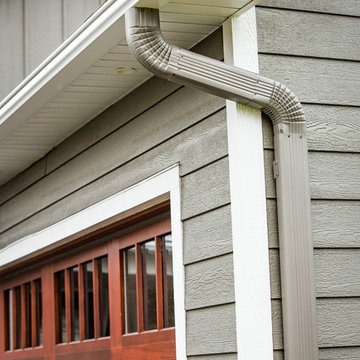
 Lindus Construction/Midwest LeafGuard
For the majority of the home, LP® SmartSide® prefinished with Diamond Kote® in Terra Bronze was utilized. Gutters are LeafGuard® Brand.
Example of a large minimalist gray concrete fiberboard house exterior design in Minneapolis
Example of a large minimalist gray concrete fiberboard house exterior design in Minneapolis
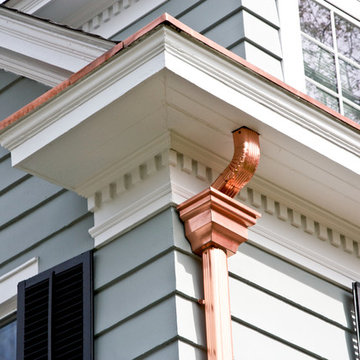




 McHale Landscape Design, Inc.

Up close look at detail of tile and railing.
This is an example of a huge mediterranean tile screened-in side porch design in DC Metro with a roof extension.
This is an example of a huge mediterranean tile screened-in side porch design in DC Metro with a roof extension.
 Wadia Associates
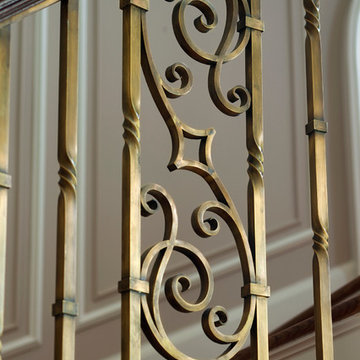
Each element of architectural detailing, down to the color scheme is carefully thought out to enhance the setting of each room.
Elegant staircase photo in New York
Elegant staircase photo in New York

 Kitchen Kraft
Tracy Yohe
Open concept kitchen - large transitional u-shaped dark wood floor open concept kitchen idea in Columbus with a farmhouse sink, beaded inset cabinets, white cabinets, marble countertops, white backsplash, stone tile backsplash, stainless steel appliances and an island
Open concept kitchen - large transitional u-shaped dark wood floor open concept kitchen idea in Columbus with a farmhouse sink, beaded inset cabinets, white cabinets, marble countertops, white backsplash, stone tile backsplash, stainless steel appliances and an island



 Stone Legends
A palladium style window surround with keystone and a wide midline banding acting as a window sill.
Elegant stone exterior home photo in Dallas
Elegant stone exterior home photo in Dallas

 John R. Schroeder, AIA
Photo by Jody Dole
This new mixed-use building located in a quaint village has made a name for itself. It features a third floor apartment, second floor office space, and first floor retail. The design of the building's exterior bridges the gap between new and old. The cedar shingle gable roof form and double hung window style blend with the traditional New England context of neighboring buildings. The vertical grooved siding and a sliding 'barn' door hint at an agrarian vernacular. The sliding door features sixteen sparking panels of 'glass quilts' designed by glass artist, Alan Davidson of Guilford, CT. Angular roof forms, support brackets, and trim along with the black paint color provide a modern edge. The building and the new first floor art gallery have generated much interest and excitement for the town.
John R. Schroeder, AIA is a professional design firm specializing in architecture, interiors, and planning. We have over 30 years experience with projects of all types, sizes, and levels of complexity. Because we love what we do, we approach our work with enthusiasm and dedication. We are committed to the highest level of design and service on each and every project. We engage our clients in positive and rewarding collaborations. We strive to exceed expectations through our attention to detail, our understanding of the “big picture”, and our ability to effectively manage a team of design professionals, industry representatives, and building contractors. We carefully analyze budgets and project objectives to assist clients with wise fund allocation.
We continually monitor and research advances in technology, materials, and construction methods, both sustainable and otherwise, to provide a responsible, well-suited, and cost effective product. Our design solutions are highly functional using both innovative and traditional approaches. Our aesthetic style is flexible and open, blending cues from client desires, building function, site context, and material properties, making each project unique, personalized, and enduring.






20