
Search results for "Downsizing" in Home Design Ideas
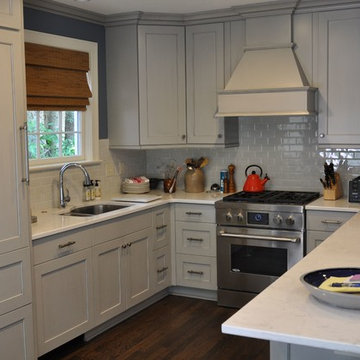
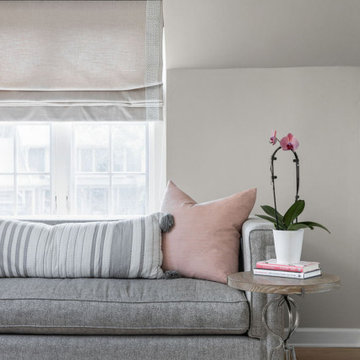
 Stephanie Weitkamp Interiors
We completely remodeled a two-bedroom downsize home for our client, opening up the space as much as we could to add a spacious feel. The neutral palette balances warm and cool hues. In the master bedroom, we created a private seating area for the homeowner.

 Serene Interior Designs
A view of the downstairs hallway
Example of a classic medium tone wood floor hallway design in Charleston
Example of a classic medium tone wood floor hallway design in Charleston
Find the right local pro for your project

 Elaine Buderer
Coral accents painted with acrylic paints on travel photos of Paris add subtle accents.
Transitional home office photo in Baltimore
Transitional home office photo in Baltimore

 Julia Williams, ASID
The new Woodwind Wall Unit from Room and Board houses my clients' extensive bird art collection. We chose warm cherry wood to compliment their beloved leather chairs and antique rug.

 Lynda Bittner Home Interiors, LLC
Small transitional loft-style medium tone wood floor game room photo in Baltimore with beige walls and a wall-mounted tv

 Braun Building Center
This lower level kitchenette/wet bar was designed with Mid Continent Cabinetry’s Vista line. A shaker Yorkshire door style was chosen in HDF (High Density Fiberboard) finished in a trendy Brizo Blue paint color. Vista Cabinetry is full access, frameless cabinetry built for more usable storage space.
The mix of soft, gold tone hardware accents, bold paint color and lots of decorative touches combine to create a wonderful, custom cabinetry look filled with tons of character.

 California Closets of Tennessee
This gorgeous reach-in closet system befitting a budding style icon features slanted shoe shelves and space to highlight favorite items.
Inspiration for a large contemporary women's dark wood floor reach-in closet remodel in Nashville with flat-panel cabinets and white cabinets
Inspiration for a large contemporary women's dark wood floor reach-in closet remodel in Nashville with flat-panel cabinets and white cabinets

 Embur Interiors
 - Shannon Matteson
Embur Interiors
Inspiration for a small transitional carpeted great room remodel in Albuquerque with white walls
Inspiration for a small transitional carpeted great room remodel in Albuquerque with white walls


 sohoConcept
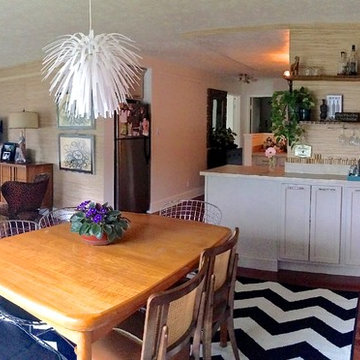
Inspiration for a mid-sized transitional light wood floor and beige floor great room remodel in New York with no fireplace and white walls

 My Blissful Space
As I downsize my home daycare and make room for my organizing business, things are getting shuffled around. As I started to organize the basement and my office space, I found a new home for printer paper and labels so that they're more easily accessible when I need them!
 Stephanie Weitkamp Interiors
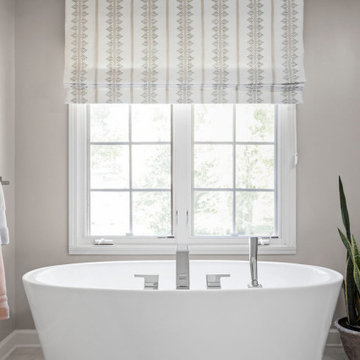
We completely remodeled a two-bedroom downsize home for our client, opening up the space as much as we could to add a spacious feel. The neutral palette balances warm and cool hues. In the master bathroom, the shape of the oval freestanding tub is complemented with a horizontal print roman shade.
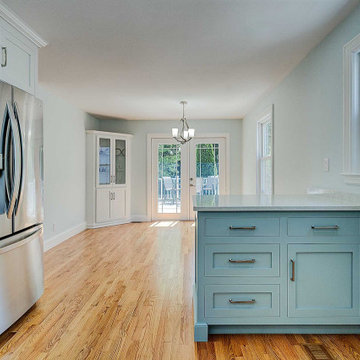
 Tim Sprague
upgraded the original kitchen in our c1956 ranch.
Went with a local custom cabinet maker, Woodworking Unlimited, Hanson, MA and have a long standing relationship with a great GC, James M Cyr, Norwell, MA.
We gained a lot of storage and working space into this smaller kitchen (we downsized from a 3000sf colonial) much of it with the thoughtful planning and craftsmanship of the professionals we worked with.


 Serene Interior Designs
This house has so much curb appeal!
This is an example of a traditional porch design in Charleston.
This is an example of a traditional porch design in Charleston.

 StoneHorse Design, Inc.
Living room - small transitional formal and open concept medium tone wood floor and brown floor living room idea with beige walls, no fireplace and no tv
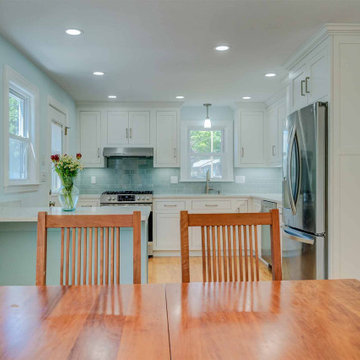 Tim Sprague
upgraded the original kitchen in our c1956 ranch.
Went with a local custom cabinet maker, Woodworking Unlimited, Hanson, MA and have a long standing relationship with a great GC, James M Cyr, Norwell, MA.
We gained a lot of storage and working space into this smaller kitchen (we downsized from a 3000sf colonial) much of it with the thoughtful planning and craftsmanship of the professionals we worked with.

 Planning Pretty
Camille Simmons
Example of a small tuscan enclosed travertine floor family room design in Los Angeles with a tv stand and white walls
Example of a small tuscan enclosed travertine floor family room design in Los Angeles with a tv stand and white walls

 Copper Leaf Interior Design Studio
Rick Lee Photography
Example of a mid-sized classic l-shaped medium tone wood floor and brown floor eat-in kitchen design with an undermount sink, raised-panel cabinets, gray cabinets, granite countertops, gray backsplash, stone tile backsplash, stainless steel appliances and no island
Example of a mid-sized classic l-shaped medium tone wood floor and brown floor eat-in kitchen design with an undermount sink, raised-panel cabinets, gray cabinets, granite countertops, gray backsplash, stone tile backsplash, stainless steel appliances and no island
102