
Search results for "Downsizing" in Home Design Ideas

 Remix Design Co.
This couple needed help downsizing from their large house on Mercer Island to a small but breathtaking view unit in an assisted living community. Remix Design Co. came in to measure and take inventory of all the existing furnishings and help the couple come up with a plan for which furnishings, art and decor they would move over to their new unit as well as which new pieces to purchase. Floor plans and drawings were created to help them visualize their new space. Once move in day arrived, we were there to help direct placement of all the new and existing furnishings which made the process smooth and easy for everyone involved.
Remix Design Co. excels in the blending of old and new; taking existing furnishings that you love and mixing them with new pieces that fit the space and bring the whole look together.

 catlin stothers design
The option to downsize was not an option for the empty nesters who have lived in this home for over twenty-five years. Situated in TMR, the sprawling home has been the venue for many social events, dinner parties and family celebrations. With grown children living abroad, and grand children on the way, it was important that the new kitchen be highly functional and conducive to hosting informal, yet large family gatherings.
The kitchen had been relocated to the garage in the late eighties during a large renovation and was looking tired. Eight foot concrete ceilings meant the new materials and design had to create the illusion of height and light. White lacquered doors and integrated fridge panels extend to the ceiling and cast a bright reflection into the room. The teak dining table and chairs were the only elements to preserve from the old kitchen, and influenced the direction of materials to be incorporated into the new design. The island and selected lower cabinetry are made of butternut and oiled in a matte finish that relates to the teak dining set. Oversized tiles on the heated floors resemble soft concrete.
The mandate for the second floor included the overhaul of the master ensuite, to create his and hers closets, and a library. Walls were relocated and the floor plan reconfigured to create a luxurious ensuite of dramatic proportions. A walk-in shower, partitioned toilet area, and 18’ vanity are among many details that add visual interest and comfort.
Minimal white oak panels wrap around from the bedroom into the ensuite, and integrate two full-height pocket doors in the same material.
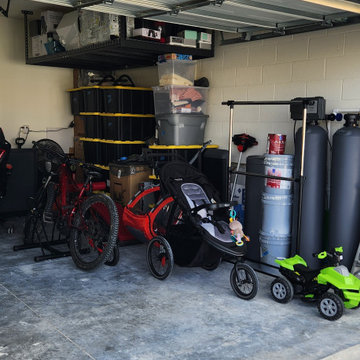
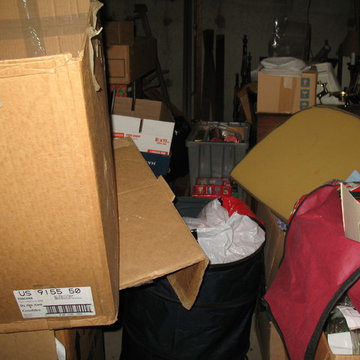
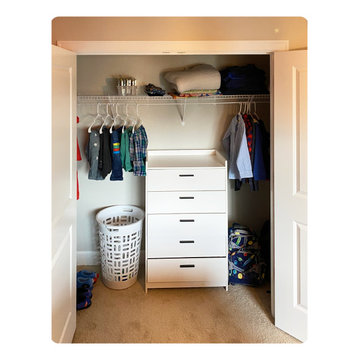
 ARMARI Professional Organizer
Remove unwanted items, space planning, and creation of a personalized organization system.
Find the right local pro for your project
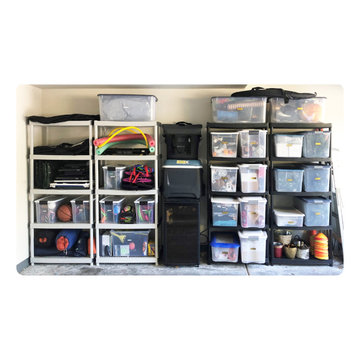
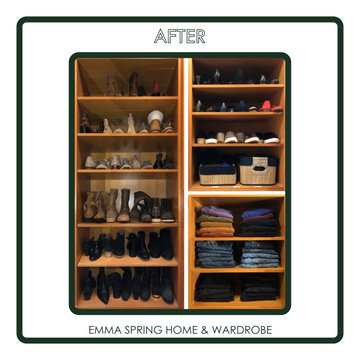
 Emma Spring Home & Wardrobe
AFTER! Smart stacks and consolidated corners make efficient use of limited space!
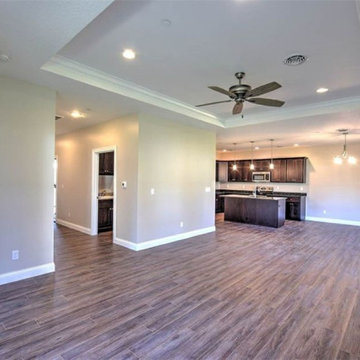

 Serene Interior Designs
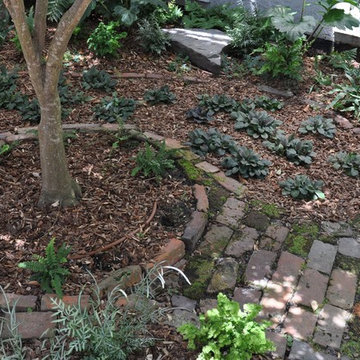
Look at the original brick we uncovered in this sweet little side garden. We were able to save some existing plants but added a lot of new ones.
Inspiration for a traditional landscaping in Charleston.
Inspiration for a traditional landscaping in Charleston.

 Albee Interior Design
The new shower includes a creative 3-D tile design and a recessed shampoo niche.
Bathroom - eclectic bathroom idea in Seattle
Bathroom - eclectic bathroom idea in Seattle

 Lenox House Design
A beautiful wall of walnut cabinetry with a modern fireplace creates a stunning focal point for this open concept room. The furnishings in this unit are very transitional, as the couple downsized from a traditional 1920's Tudor home to this modern space and embraced their new living style with grace. Incredible rugs, custom pillows, textural fabrics and fun accessories compliment the simple architectural style of the space.

 Albee Interior Design
Spice and utensil pullouts at both sides of the range keep cooking supplies within easy reach.
Example of an eclectic kitchen design in Seattle
Example of an eclectic kitchen design in Seattle

 DERN Architecture + Development
Eat-in kitchen - small contemporary single-wall medium tone wood floor eat-in kitchen idea in San Francisco with an undermount sink, flat-panel cabinets, medium tone wood cabinets, granite countertops, black backsplash, stone slab backsplash and stainless steel appliances

 Platinum Poolcare
Request Free Quote
This large 25'0" x 50'0" swimming pool is obviously built for year-round operation. The 9'0" x 9'0 Spa inside the pool keeps the swimmers warm during the winter. Also pictured are 2- 4'0" x 16'0" raised water features. The Sunshelf inside the pool is 10'0" x 15'0" and is equipped with bubbler jets. Valder's Wisconsin Dolemitic Limestone coping finishes the look. Photography by Outvision Photography

 Boiseries Boileau inc.
Inspiration for a mid-sized contemporary l-shaped vinyl floor eat-in kitchen remodel in Ottawa with a double-bowl sink, flat-panel cabinets, dark wood cabinets, laminate countertops, beige backsplash, ceramic backsplash, stainless steel appliances and an island
 Room by Room Staging and Design
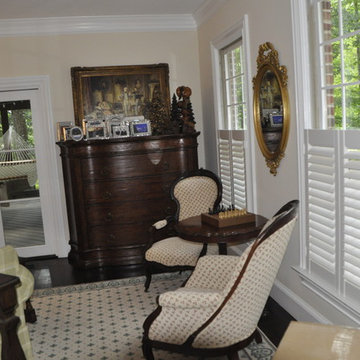
after removing furniture that blocked flow between rooms, and editing artwork and accessories to create more defined sight lines - see the difference in the picture above.
 Stephanie Weitkamp Interiors
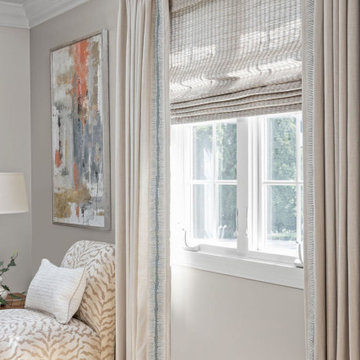
We completely remodeled a two-bedroom downsize home for our client, opening up the space as much as we could to add a spacious feel. The neutral palette balances warm and cool hues. The addition of rattan roman shades brings a completely different texture than the drapes for this window decor.
 Room by Room Staging and Design
The original layout of the living room made the space seem small and awkward, and made it difficult for buyers to move through the room from the foyer to the study and screened porch.
105