
Search results for "Downsizing" in Home Design Ideas

 Alair Homes Dallas
These owners were downsizing out of a 7,500 sqft home built in the '80s to their "forever home." They wanted Alair to create a traditional setting that showcased the antiques they had collected over the years, while still blending seamlessly with the modern touches required to live comfortably in today's world.


 WPL Interior Design
Long time clients who are "empty nesters" downsized from a larger house to this new condominium, designed to showcase their small yet impressive collection of modern art. The space plan, high ceilings, and careful consideration of materials lends their residence an quiet air of sophistication without pretension. Existing furnishings nearly 30 years old were slightly modified and reupholstered to work in the new residence, which proved both economical and comforting.
Find the right local pro for your project

 B Designs Interior's
The barbers originally planned to sell thier Cape Cod and downsize. they changed their minds mid listing and asked for assistance in transitioning it for retirement. Nothing remained accept the Artwork. We even stained the redoak floors to give it a fresh look!
the paint, lighting, carpeting, sectional, table and chairs are all new.

 Spotlight Real Estate Staging
Drop-in bathtub - mid-sized contemporary kids' black and white tile and subway tile mosaic tile floor drop-in bathtub idea with flat-panel cabinets, black cabinets, a two-piece toilet, white walls, a console sink and glass countertops
Drop-in bathtub - mid-sized contemporary kids' black and white tile and subway tile mosaic tile floor drop-in bathtub idea with flat-panel cabinets, black cabinets, a two-piece toilet, white walls, a console sink and glass countertops

 Lumar Interiors
Located in the Casa Loma area of Toronto, these loft conversions used to be an old Toronto Hydro Building. Our client had downsized from a traditional four-bedroom home. Our mission was to make these 12' ceilings feel homey and maintain a more contemporary design than her previous home. We painted, wallpapered, draped, added beautiful lighting, and furnished the new home for her and her family. Mission accomplished!
For more about Lumar Interiors, see here: https://www.lumarinteriors.com/
To learn more about this project, see here: https://www.lumarinteriors.com/portfolio/casa-loma-loft-interior-design-furnishing
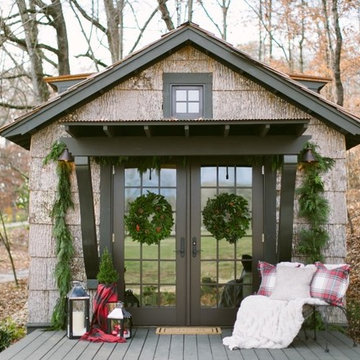
 BarkClad
We Are Extremely Proud That Designer Cottages A Berkshire Hathaway Company Has Chosen to Use Our Exterior Poplar Bark For Their Low Country Cottage
Designer Cottages feature floor plans that maximize every inch. Fashionably integrated storage options. A classic design from a leading architect. Whether you seek a primary residence, leisurely getaway home, a deluxe mother-in-law suite or a downsize with hand-picked amenities, Designer Cottages is the choice for world-class, luxury living.
All Designer Cottages are designed by Architect Jeffrey Dungan. Jeff’s discovered a love for art and drawing at a young age while growing up on his family farm in rural Alabama. Dungan’s creative work can be seen throughout North and Central America.

 StoneMill Log & Timber Homes
A cozy cabin ideal for a weekend getaway or those wanting to downsize. The Laurel Point II has a 28’ front porch that offers lots of space for enjoying a rocker or porch swing.

 STOR-X Organizing Systems - Edmonton
Mid-sized elegant dark wood floor and brown floor bedroom photo in Edmonton with open cabinets and white cabinets

 Lynda Bittner Home Interiors, LLC
Example of a mid-sized transitional open concept medium tone wood floor family room design in Baltimore with beige walls, a standard fireplace, a stone fireplace and a wall-mounted tv
 Lumar Interiors
Located in the Casa Loma area of Toronto, these loft conversions used to be an old Toronto Hydro Building. Our client had downsized from a traditional four-bedroom home. Our mission was to make these 12' ceilings feel homey and maintain a more contemporary design than her previous home. We painted, wallpapered, draped, added beautiful lighting, and furnished the new home for her and her family. Mission accomplished!
For more about Lumar Interiors, see here: https://www.lumarinteriors.com/
To learn more about this project, see here: https://www.lumarinteriors.com/portfolio/casa-loma-loft-interior-design-furnishing
 Emma Spring Home & Wardrobe
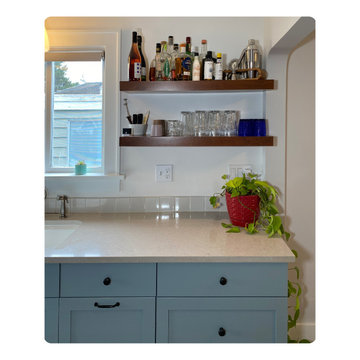
AFTER! Creating "zones" in the kitchen is key to creating a flow for daily activities. Emma Spring consolidated all the cocktail items into this nook near the entry way to allow guests to come serve themselves with ease.
 Serene Interior Designs
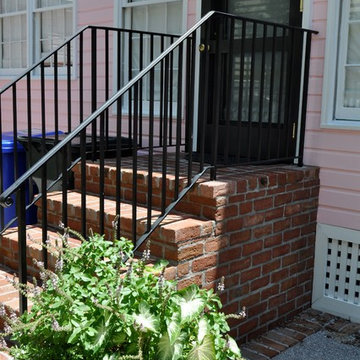
There was an old, out-of-scale deck on the side of the house just begging to be removed. We replaced it with this sensible brick pad and stairs which mirrors the front porch, and added two pea gravel areas on either side where the owners can add furniture, a grill, etc.
 Serene Interior Designs
A view of the den from the kitchen. We opted to go with a deep, moody blue wall color to offset the light built-in cabinets in this space and the pale grey cabinets in the kitchen space.

 User
This homeowner knew their hearth room was in need of a facelift but were hesitant to make purchasing mistakes so they sought professional advice. They were over joyed at how we kept to their budget while giving them a lovely, comfortable, and intimate space for themselves and others.
 Serene Interior Designs
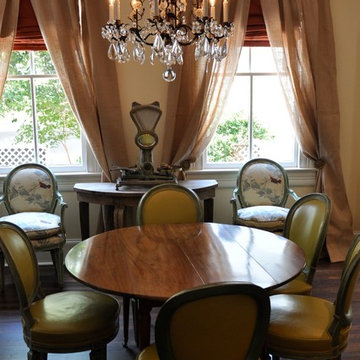
A view into the dining room. The owner's antique table, chairs recovered in apple green leather, more of the arm chairs in bird fabric, and a glimpse of the vintage scale in the background. Roman shades are custom blackout shades and cordless, the burlap curtains in front are storebought.

 HollyJacobsDesigns
After downsizing into a smaller home, our client needed chairs that she could pull up to the small dining table when needed or move a few feet into the living for additional seating. These chairs were upholstered to coordinate with 2 very different floral wool rugs in the living and dining - and it worked!
 Spotlight Real Estate Staging
Kitchen - transitional galley porcelain tile kitchen idea with an undermount sink, shaker cabinets, white cabinets, granite countertops, white backsplash, subway tile backsplash, stainless steel appliances and no island
Kitchen - transitional galley porcelain tile kitchen idea with an undermount sink, shaker cabinets, white cabinets, granite countertops, white backsplash, subway tile backsplash, stainless steel appliances and no island

 Newschool Builders LLC
Set within a postcard backdrop, on a local farm, this beautiful single floor home was a delight to build. Its personality brings a sense of modern architecture, combined with natural materials, to achieve a well balanced modern design that fits within Vermont’s natural beauty.
Our clients were downsizing from a much larger home, and wanted to invest in a smaller footprint, with a focus on efficiency and details, rather than volume. The shell is a highly insulated and air sealed package that come from a reputable panelized company. In addition to the highly insulated envelope, triple glazed windows insured this home received passive rated blower door test. Clean lines, natural wood floors and beam work, as well as handmade cabinetry helped to give this project a very livable, warm and clean vibe.
 Modern ADU Plans
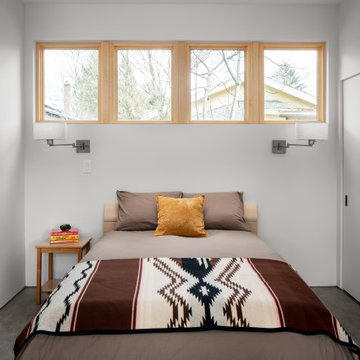
Small trendy master concrete floor and gray floor bedroom photo in Portland with white walls
114