
Search results for "Downsizing" in Home Design Ideas

 Emma Spring Home & Wardrobe
AFTER! Respect. The. Cosmetics! Creating an airy space for your daily items creates a spa-like atmosphere in your bathroom.
 Emma Spring Home & Wardrobe
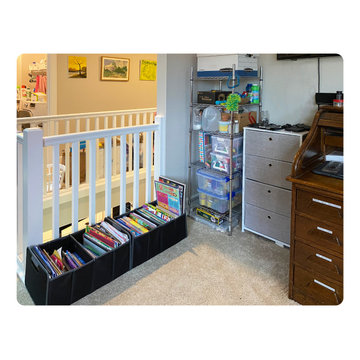
AFTER! This craft and activity space needed a deep purge of old craft kits and completed projects and a fresh layout to accommodate the kids' ever-changing interests.

 Embur Interiors
 - Shannon Matteson
Embur Interiors
Example of a mid-sized transitional master carpeted bedroom design in Albuquerque with white walls
Example of a mid-sized transitional master carpeted bedroom design in Albuquerque with white walls
Find the right local pro for your project

 Align Design LLC
Kitchen/dining room combo - small eclectic medium tone wood floor kitchen/dining room combo idea in Grand Rapids with white walls

 Jennifer Connell Design
Mid-sized trendy formal and loft-style dark wood floor and brown floor home design photo in New York with white walls, a standard fireplace, a stone fireplace and a wall-mounted tv

 B Designs Interior's
The barbers originally planned to sell thier Cape Cod and downsize. they changed their minds mid listing and asked for assistance in transitioning it for retirement. Nothing remained accept the Artwork. We even stained the redoak floors to give it a fresh look!
the paint, lighting, carpeting, sectional, table and chairs are all new.

 Tomas Pearce Interior Design Consulting Inc
Mid-sized transitional marble floor entry hall photo in Toronto

 Myers Constructs, Inc.
In addition to applying fresh paint to the entire condo, we installed cherry-colored maple cabinets and a new array of GE appliances in the kitchen. The counter top is a modestly priced granite. The backsplash tile is glass and the floor tile ceramic.
image: Mark Gisi/Tabula Creative
 Resource Furniture
Downsizing. It is an idealistic word for anyone that has more space than they need. It means less cleaning and maintenance costs, access to more culturally rich areas and a shrinking carbon footprint. What is one demographic that has been at the forefront of downsizing? Empty nesters.
Visualizing how to actually taking the step to make this change is not easy for everyone, however. Some people have reservations: Where will kids and grandkids stay when they visit? Where can I have my own space to escape to? What about the home office?
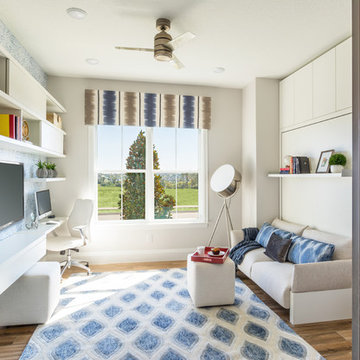
Taylor Morrison and Hanley Wood teamed up to create the NEXTadventure Home in Orlando, Florida. They set out to answer those questions and ease those doubts. The home features a flex room with transforming furniture. The Giro desk swings out to provide a work surface. The Nuovoliola wall bed provides a sofa during the day and a bed at night. The space also uses plenty of shelving to stay organized.
Architect Deryl Patterson of Housing Design Matters was behind the NEXTadventure Home and wrote about her design process for Builder Magazine.
Interior Design by Lita Dirks & Co

 Anchor Builders
This remodel went from a tiny story-and-a-half Cape Cod, to a charming full two-story home. The exterior features an additional front-facing gable and a beautiful front porch that is perfect for socializing with neighbors.
Space Plans, Building Design, Interior & Exterior Finishes by Anchor Builders. Photography by Alyssa Lee Photography.

 Maverick Landscaping, Porch and Patio
Clients wanted a clean, contemporary and intimate space with unique curved lines. We intentionally downsized the gas fireplace to not dominate the space or the view. Maverick Pickering

 Interiors by Maite Granda
Feature in: Luxe Magazine Miami & South Florida Luxury Magazine
If visitors to Robyn and Allan Webb’s one-bedroom Miami apartment expect the typical all-white Miami aesthetic, they’ll be pleasantly surprised upon stepping inside. There, bold theatrical colors, like a black textured wallcovering and bright teal sofa, mix with funky patterns,
such as a black-and-white striped chair, to create a space that exudes charm. In fact, it’s the wife’s style that initially inspired the design for the home on the 20th floor of a Brickell Key high-rise. “As soon as I saw her with a green leather jacket draped across her shoulders, I knew we would be doing something chic that was nothing like the typical all- white modern Miami aesthetic,” says designer Maite Granda of Robyn’s ensemble the first time they met. The Webbs, who often vacation in Paris, also had a clear vision for their new Miami digs: They wanted it to exude their own modern interpretation of French decor.
“We wanted a home that was luxurious and beautiful,”
says Robyn, noting they were downsizing from a four-story residence in Alexandria, Virginia. “But it also had to be functional.”
To read more visit: https:
https://maitegranda.com/wp-content/uploads/2018/01/LX_MIA18_HOM_MaiteGranda_10.pdf

 Jennings Furniture & Design
open concept condo living room and dining, leather contemporary chairs, glass cocktail table, large art, stone fireplace, dining table and chairs, bar stools

 Copper Leaf Interior Design Studio
Rick Lee Photography
Inspiration for a mid-sized timeless medium tone wood floor and brown floor enclosed dining room remodel with blue walls
Inspiration for a mid-sized timeless medium tone wood floor and brown floor enclosed dining room remodel with blue walls

 Design Connection, Inc.
This project is new construction. The client downsized from a large home in Leawood KS. For their new home they requested a neutral palette for all their furnishing and furniture that was comfortable, worked well with dogs and grandchildren. It was important that the style of the home and the furnishings not be to trendy but be classic in styling and age well with time. This home reflects many different layers of interesting material selections, including the mirrored back splash in the Kitchen and the marble accents in the bathroom, stunning high end furniture, fabrics, area rugs and drapery. The clients love their new home as do their 2 cockier spaniel pups!
 Resource Furniture
Downsizing. It is an idealistic word for anyone that has more space than they need. It means less cleaning and maintenance costs, access to more culturally rich areas and a shrinking carbon footprint. What is one demographic that has been at the forefront of downsizing? Empty nesters.
Visualizing how to actually taking the step to make this change is not easy for everyone, however. Some people have reservations: Where will kids and grandkids stay when they visit? Where can I have my own space to escape to? What about the home office?
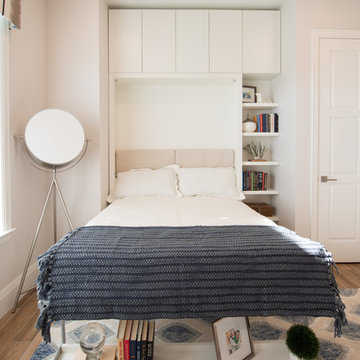
Taylor Morrison and Hanley Wood teamed up to create the NEXTadventure Home in Orlando, Florida. They set out to answer those questions and ease those doubts. The home features a flex room with transforming furniture. The Giro desk swings out to provide a work surface. The Nuovoliola wall bed provides a sofa during the day and a bed at night. The space also uses plenty of shelving to stay organized.
Architect Deryl Patterson of Housing Design Matters was behind the NEXTadventure Home and wrote about her design process for Builder Magazine.
Interior Design by Lita Dirks & Co
 Embur Interiors
 - Shannon Matteson
Embur Interiors
Bedroom - mid-sized transitional master carpeted bedroom idea in Albuquerque with white walls
Bedroom - mid-sized transitional master carpeted bedroom idea in Albuquerque with white walls

 Unique Home Solutions Inc.
This condo was completely vacant. We bought all the furniture and accessories on a small budget.
If you are interested in having a consultation, give us a call. We work with realtors, home owners, seniors downsizing, investors and house 'flippers'.
Call 514-222-5553

 Hamilton Architects
Photo by Peter Barnaby
Example of a large minimalist master gray tile and porcelain tile light wood floor freestanding bathtub design in Los Angeles with an integrated sink, flat-panel cabinets, white cabinets, quartz countertops, a one-piece toilet and white walls
Example of a large minimalist master gray tile and porcelain tile light wood floor freestanding bathtub design in Los Angeles with an integrated sink, flat-panel cabinets, white cabinets, quartz countertops, a one-piece toilet and white walls

 Serene Interior Designs
This kitchen was a huge change from the original - we were able to move to a much more open concept by removing several walls, a column, and adding a large support beam in the ceiling. The result is striking!
110