
Search results for "Downsizing" in Home Design Ideas

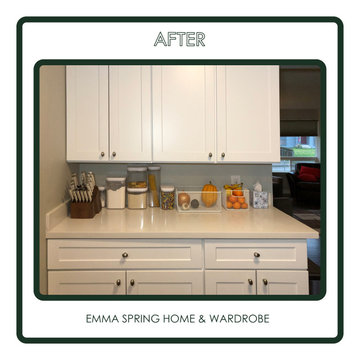
 Emma Spring Home & Wardrobe
AFTER! This client needed help streamlining his kitchen, to improve its functionality and to create an inviting space. Smart re-allocation of items and creating "zones" helped!
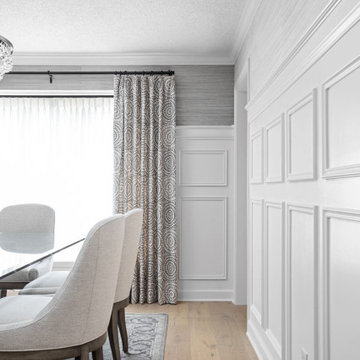
 Stephanie Weitkamp Interiors
We completely remodeled a two-bedroom downsize home for our client, opening up the space as much as we could to add a spacious feel. The neutral palette balances warm and cool hues. We added wainscoting to the dining room walls and grasscloth wallpaper to the top. The geometric patterned drapery adds visual interest when paired with neutral chair fabric.
Find the right local pro for your project
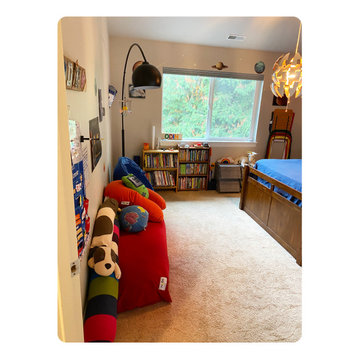 Emma Spring Home & Wardrobe
AFTER! Children appreciate a well-organized space too! Emma Spring creates easy-to follow guidelines that help kids' keep their rooms tidy!
 Albee Interior Design
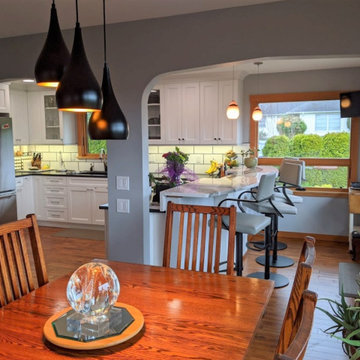
We removed cabinets separating the kitchen from the dining room for more flow between the spaces, and replaced a redundant eating nook with a breakfast counter in order to expand the overall footprint of the kitchen.
 Emma Spring Home & Wardrobe
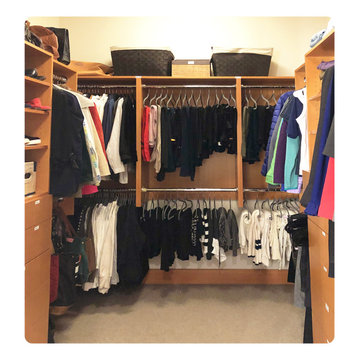
AFTER! Creating a personalized system based on your belongings and routines is key! Emma Spring prioritizes space for the things you love most.
 Karen @into my window
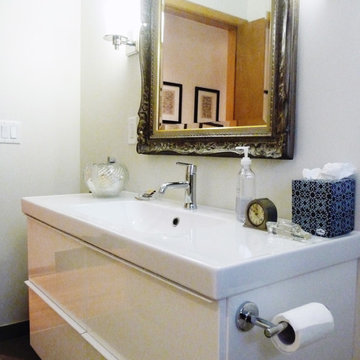
I installed a plate glass mirror in this up-cycled second hand picture frame. A single bowl floating IKEA GODMORGEN/ODENSVIK vanilty/sink helps keep the small space as open as possible and provides good storage along with a basket of towels tucked away in the corner. Delta Trinsic faucet, toilet tissue holder, and towel hook.
 Serene Interior Designs
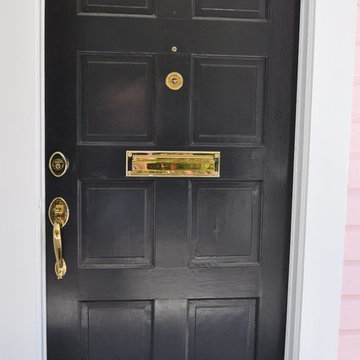
We re-brassed the original doorbell in the center of the door because we loved its charm - the rest of the hardware is new. The gloss black front door really makes a great statement.
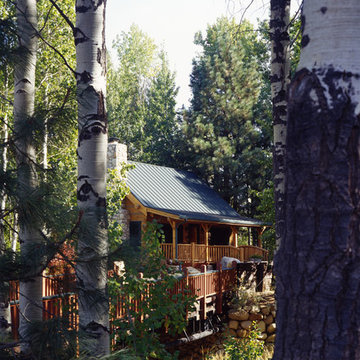
 StoneMill Log & Timber Homes
A cozy cabin ideal for a weekend getaway or those wanting to downsize. The Laurel Point II has a 28’ front porch that offers lots of space for enjoying a rocker or porch swing.
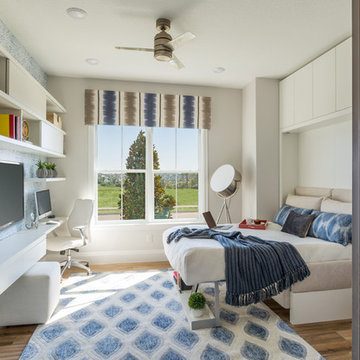
 Resource Furniture
Downsizing. It is an idealistic word for anyone that has more space than they need. It means less cleaning and maintenance costs, access to more culturally rich areas and a shrinking carbon footprint. What is one demographic that has been at the forefront of downsizing? Empty nesters.
Visualizing how to actually taking the step to make this change is not easy for everyone, however. Some people have reservations: Where will kids and grandkids stay when they visit? Where can I have my own space to escape to? What about the home office?
Taylor Morrison and Hanley Wood teamed up to create the NEXTadventure Home in Orlando, Florida. They set out to answer those questions and ease those doubts. The home features a flex room with transforming furniture. The Giro desk swings out to provide a work surface. The Nuovoliola wall bed provides a sofa during the day and a bed at night. The space also uses plenty of shelving to stay organized.
Architect Deryl Patterson of Housing Design Matters was behind the NEXTadventure Home and wrote about her design process for Builder Magazine.
Interior Design by Lita Dirks & Co
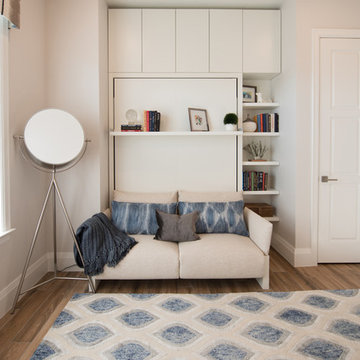 Resource Furniture
Downsizing. It is an idealistic word for anyone that has more space than they need. It means less cleaning and maintenance costs, access to more culturally rich areas and a shrinking carbon footprint. What is one demographic that has been at the forefront of downsizing? Empty nesters.
Visualizing how to actually taking the step to make this change is not easy for everyone, however. Some people have reservations: Where will kids and grandkids stay when they visit? Where can I have my own space to escape to? What about the home office?
Taylor Morrison and Hanley Wood teamed up to create the NEXTadventure Home in Orlando, Florida. They set out to answer those questions and ease those doubts. The home features a flex room with transforming furniture. The Giro desk swings out to provide a work surface. The Nuovoliola wall bed provides a sofa during the day and a bed at night. The space also uses plenty of shelving to stay organized.
Architect Deryl Patterson of Housing Design Matters was behind the NEXTadventure Home and wrote about her design process for Builder Magazine.
Interior Design by Lita Dirks & Co
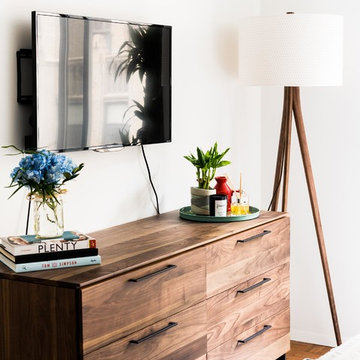
 Room & Board
Big cities and small spaces seem to go hand in hand. Just ask Lottie Bildirici of the blog Running on Veggies! She recently moved from Brooklyn to New York City, which meant a major downsize in square footage. So, Lottie turned to us for help! She worked with a Design Associate at our Chelsea store to maximize her bedroom and create a functional space for sleeping, working and biking. Yes, biking!
Photos by Lottie Bildirici
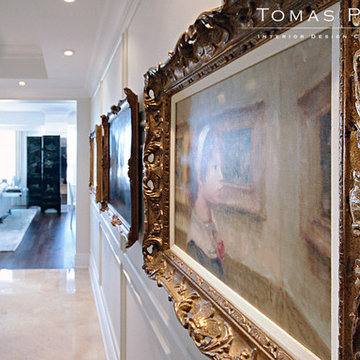
 Tomas Pearce Interior Design Consulting Inc
Mid-sized transitional marble floor entry hall photo in Toronto
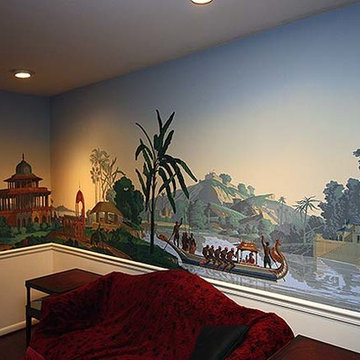
 Design 2 Finish LLC
A client had downsized and wanted something spectacular for his new living space. He enjoyed the Zuber murals, the subjects they depicted and the history behind the murals themselves. Zuber is a highly specialized wallpaper that has to be installed a certain way. The walls require lining, and the print is very sensitive. They are printed with the same “inks” using the same wood blocks for the last over 200 years. This project was done in Hunt Valley, Baltimore County, MD.
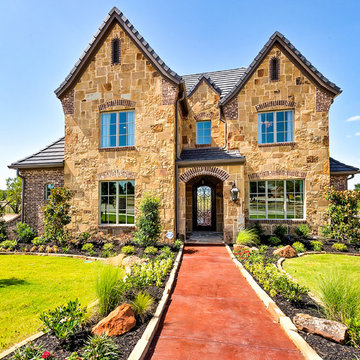
 Kaden Homes
This is Kaden Homes' Model Home in La Cantera at Team Ranch. 5312 Sendero Drive, Fort Worth, TX 76126
Photos taken by: Realty Pro Shots
Home design - traditional home design idea in Dallas
Home design - traditional home design idea in Dallas
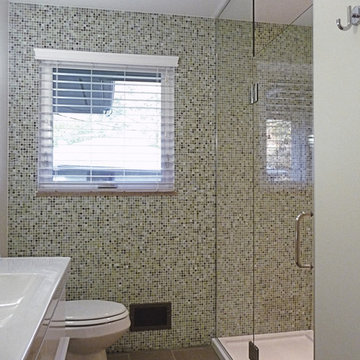 Karen @into my window
A full wall of Sonoma Vihara Jade Silk mosaic tile adds loads of interest to a small space while maintaining the spacious feeling helped by a floating vanity and glass shower enclosure. One of four Delta Trinsic Robe Hooks tucked out of the way behind the door.
 Spotlight Real Estate Staging
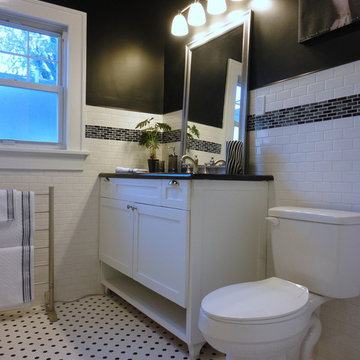
Inspiration for a mid-sized transitional master black and white tile and subway tile mosaic tile floor tub/shower combo remodel with flat-panel cabinets, white cabinets, a two-piece toilet, black walls, an integrated sink and quartz countertops
Inspiration for a mid-sized transitional master black and white tile and subway tile mosaic tile floor tub/shower combo remodel with flat-panel cabinets, white cabinets, a two-piece toilet, black walls, an integrated sink and quartz countertops
 Serene Interior Designs
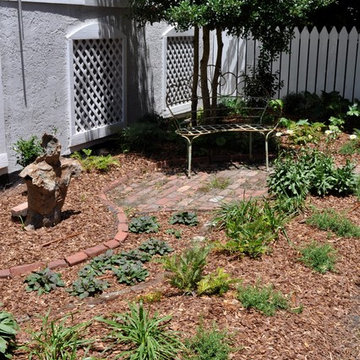
The owner had the fabulous sculpture in her collection, which we promptly added to the garden when it was ready. The antique bench was sourced locally here in Charleston.
 Tomas Pearce Interior Design Consulting Inc
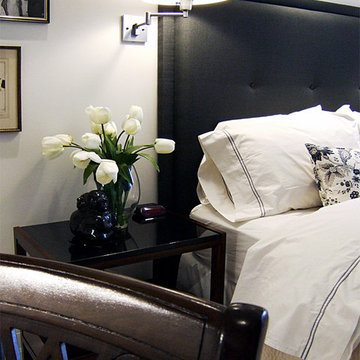
Inspiration for a mid-sized transitional guest bedroom remodel in Toronto
 Emma Spring Home & Wardrobe
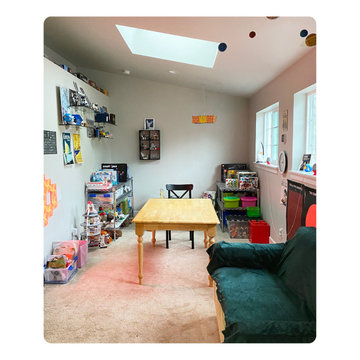
AFTER! This craft and activity space needed a deep purge of old craft kits and completed projects and a fresh layout to accommodate the kids' ever-changing interests.
112