
Search results for "Downsizing" in Home Design Ideas



Find the right local pro for your project

 Modifica Interiors LLC
Robert Benson Photography
Living room - mid-sized victorian formal and open concept brown floor living room idea in Bridgeport with red walls, a standard fireplace, a stone fireplace and no tv
Living room - mid-sized victorian formal and open concept brown floor living room idea in Bridgeport with red walls, a standard fireplace, a stone fireplace and no tv


 Lynne Chapman Designs
beautiful furniture around an Asian flare for design - this mix of contemporary pulled together beautifully from their large house downsizing to this 3000 sq.ft condo.
 Julia Williams, ASID
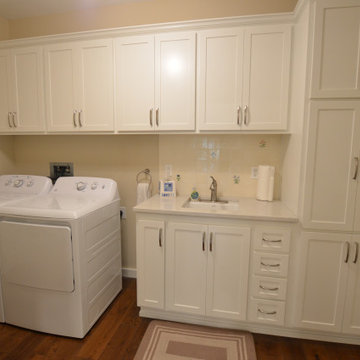
The Laundry Room was painted to match the Kitchen. We added a custom backsplash and a new top-load washer with matching dryer.
Large transitional single-wall laminate floor and brown floor dedicated laundry room photo in Portland with an undermount sink, shaker cabinets, white cabinets, quartzite countertops, beige backsplash, ceramic backsplash, a side-by-side washer/dryer and white countertops
Large transitional single-wall laminate floor and brown floor dedicated laundry room photo in Portland with an undermount sink, shaker cabinets, white cabinets, quartzite countertops, beige backsplash, ceramic backsplash, a side-by-side washer/dryer and white countertops

 Hamilburg Interiors
Living room - mid-sized traditional formal and open concept dark wood floor and brown floor living room idea in Boston with white walls, no fireplace and no tv

 Deborah Leamann
Tom Grimes photography
Downsizing done right!
The other area of the loft where you can see a corner of chair and a bit of the ottoman
Example of a classic bedroom design in New York
Example of a classic bedroom design in New York


 SMP Architecture
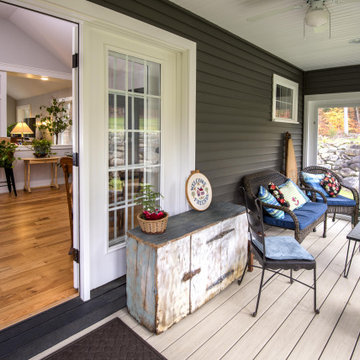
A retirement home in the woods of Concord NH. We designed this home for a couple downsizing their lifestyle as they prepared for retirement. Comfort and relaxation were key concepts yet the living space allows for easy entertaining of friends and family.
 Julia Williams, ASID
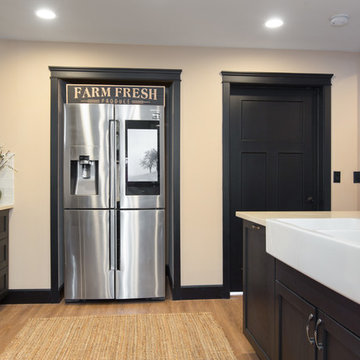
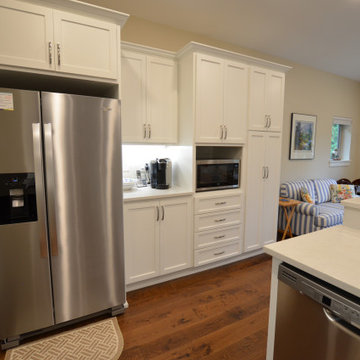
New cabinetry to the right of the Refrigerator added double the storage, a dedicated coffee area and a second pantry.
Inspiration for a large transitional l-shaped laminate floor and brown floor eat-in kitchen remodel in Portland with an undermount sink, shaker cabinets, white cabinets, quartzite countertops, beige backsplash, ceramic backsplash, stainless steel appliances, an island and white countertops
Inspiration for a large transitional l-shaped laminate floor and brown floor eat-in kitchen remodel in Portland with an undermount sink, shaker cabinets, white cabinets, quartzite countertops, beige backsplash, ceramic backsplash, stainless steel appliances, an island and white countertops


 Universal Designs, Inc.
Media room
A retiring couple decided to downsize and move into this condominium in Winnetka. We decided to remove as many walls as possible within the Associations limits to bring as much light into this open plan.

 catlin stothers design
The option to downsize was not an option for the empty nesters who have lived in this home for over twenty-five years. Situated in TMR, the sprawling home has been the venue for many social events, dinner parties and family celebrations. With grown children living abroad, and grand children on the way, it was important that the new kitchen be highly functional and conducive to hosting informal, yet large family gatherings.
The kitchen had been relocated to the garage in the late eighties during a large renovation and was looking tired. Eight foot concrete ceilings meant the new materials and design had to create the illusion of height and light. White lacquered doors and integrated fridge panels extend to the ceiling and cast a bright reflection into the room. The teak dining table and chairs were the only elements to preserve from the old kitchen, and influenced the direction of materials to be incorporated into the new design. The island and selected lower cabinetry are made of butternut and oiled in a matte finish that relates to the teak dining set. Oversized tiles on the heated floors resemble soft concrete.
The mandate for the second floor included the overhaul of the master ensuite, to create his and hers closets, and a library. Walls were relocated and the floor plan reconfigured to create a luxurious ensuite of dramatic proportions. A walk-in shower, partitioned toilet area, and 18’ vanity are among many details that add visual interest and comfort.
Minimal white oak panels wrap around from the bedroom into the ensuite, and integrate two full-height pocket doors in the same material.
83