
Search results for "Downsizing" in Home Design Ideas
 Turner Design Firm
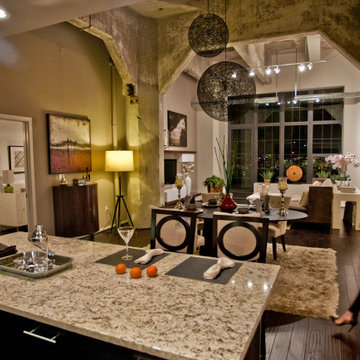
A beautiful Silo Point home gracefully blends transitional furnishings with contemporary built-ins and light fixtures in an industrial setting, making it the perfect abode for a seasoned homeowner who is ready to downsize from a large single-family home.


Find the right local pro for your project
 ASR Interior Designs, LLC
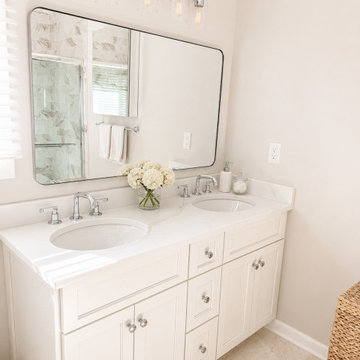
Luxury primary bathroom renovation featuring a double vanity, updated fixtures, carefully selected tile, and practical storage, combined with the laundry.
 ASR Interior Designs, LLC
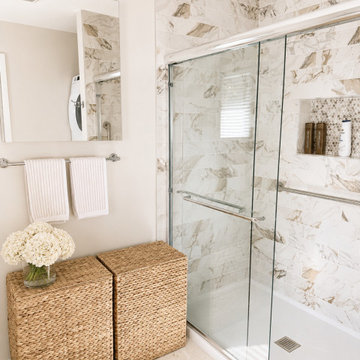
Luxury primary bathroom renovation featuring a double vanity, updated fixtures, carefully selected tile, and practical storage, combined with the laundry.
 Kelley Design Group
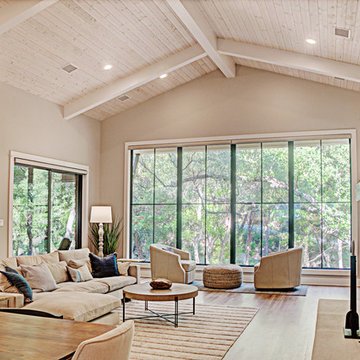
Downsizing does not mean sacrifice. Not when it comes to magnificent views, opulent appointments, or the balance of man and nature.
This home was designed to capitalize on the stunning views and natural features of the heavily tree-covered lot. Informed by the owners' desire to downsize, the floor plan's central feature is its airy, open feel. A vaulted wooden ceiling in the great room sets the tone. The use of multiple windows throughout enlivens the space.
Due to the unusual shape and slope of the lot, a clever side-entry in the front is designed to maximize the view. The lot features a seasonal brook in the front too lovely to miss. The home is nestled carefully into a hillside, with a retaining wall balancing the steep slope. All of this creates a space that is at once cozy and expansive; a just reward for a life well-lived.
photo by Vi Bottaro Photography


 Marie Flanigan Interiors
Inspiration for a transitional dark wood floor and brown floor dining room remodel in Houston with white walls
 Simple Organizing Strategies
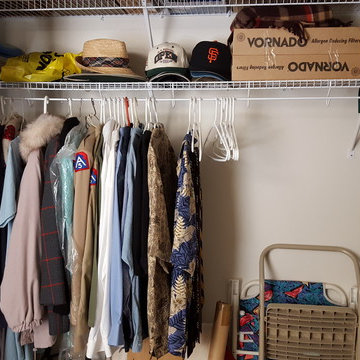
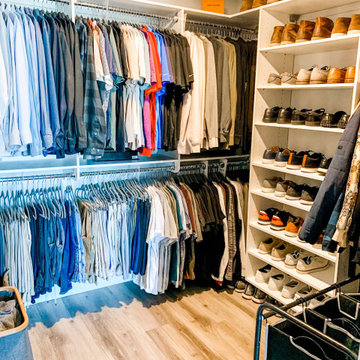
Store off season clothes and items rarely used in spare room spaces to keep your main space less cluttered.



 ASR Interior Designs, LLC
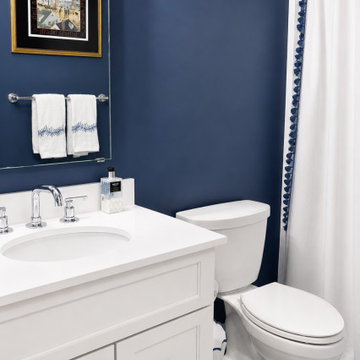
Updated guest bathroom with timeless tile, modern fixtures, improved lighting, and an elegant, easy-to-maintain design.
Small transitional single-sink alcove bathtub photo in Bridgeport with an undermount sink, quartz countertops and a built-in vanity
Small transitional single-sink alcove bathtub photo in Bridgeport with an undermount sink, quartz countertops and a built-in vanity

 Interiors by Maite Granda
Feature in: Luxe Magazine Miami & South Florida Luxury Magazine
If visitors to Robyn and Allan Webb’s one-bedroom Miami apartment expect the typical all-white Miami aesthetic, they’ll be pleasantly surprised upon stepping inside. There, bold theatrical colors, like a black textured wallcovering and bright teal sofa, mix with funky patterns,
such as a black-and-white striped chair, to create a space that exudes charm. In fact, it’s the wife’s style that initially inspired the design for the home on the 20th floor of a Brickell Key high-rise. “As soon as I saw her with a green leather jacket draped across her shoulders, I knew we would be doing something chic that was nothing like the typical all- white modern Miami aesthetic,” says designer Maite Granda of Robyn’s ensemble the first time they met. The Webbs, who often vacation in Paris, also had a clear vision for their new Miami digs: They wanted it to exude their own modern interpretation of French decor.
“We wanted a home that was luxurious and beautiful,”
says Robyn, noting they were downsizing from a four-story residence in Alexandria, Virginia. “But it also had to be functional.”
To read more visit: https:
https://maitegranda.com/wp-content/uploads/2018/01/LX_MIA18_HOM_MaiteGranda_10.pdf
Rolando Diaz

 Universal Designs, Inc.
Dining room into living room view.
A retiring couple decided to downsize and move into this condominium in Winnetka. We decided to remove as many walls as possible within the Associations limits to bring as much light into this open plan.


 Centre Stage Design
After downsizing the homeowner brought her own furnishings and décor. We arranged these things before the resident arrived so that she was greeted by her own things. It helped to make a difficult transition easier.

86