
Search results for "Downsizing" in Home Design Ideas

 Yankee Barn Homes
Living room - mid-sized traditional open concept light wood floor living room idea in Boston with white walls


Find the right local pro for your project

 Julia Williams, ASID
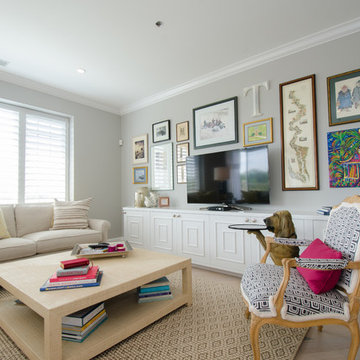
The library storage also houses an extensive music collection. The custom area rug ties into the Entry beyond.
Study room - small transitional freestanding desk laminate floor and brown floor study room idea in Portland with beige walls
Study room - small transitional freestanding desk laminate floor and brown floor study room idea in Portland with beige walls


 Peacefield Custom Homes
No steps required within the home; and zero steps to enter and exit. Wide open spaces make this home ideal for those with difficulty walking.
Living room - mid-sized traditional open concept and formal carpeted and brown floor living room idea in Grand Rapids with beige walls, a corner fireplace, a tile fireplace and no tv
Living room - mid-sized traditional open concept and formal carpeted and brown floor living room idea in Grand Rapids with beige walls, a corner fireplace, a tile fireplace and no tv

 User
Chairs recovered in Crypton fabric for the ultimate in durability.
Transitional kitchen photo in Wichita
Transitional kitchen photo in Wichita


 Universal Designs, Inc.
Living room space
A retiring couple decided to downsize and move into this condominium in Winnetka. We decided to remove as many walls as possible within the Associations limits to bring as much light into this open plan.


 Julia Williams, ASID
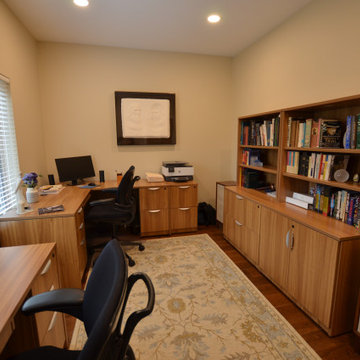
A beautiful home office for two offers plenty of desk space, storage and takes advantage of the view.
Study room - small transitional freestanding desk laminate floor and brown floor study room idea in Portland with beige walls
Study room - small transitional freestanding desk laminate floor and brown floor study room idea in Portland with beige walls


 Atwood Custom Homes
Inspiration for a mid-sized transitional gender-neutral carpeted walk-in closet remodel in Dallas with flat-panel cabinets and white cabinets

 AMS Interiors, LLC
This Breakfast Area is a great place to sip your morning coffee to start the day.
Kitchen - transitional bamboo floor and brown floor kitchen idea in Philadelphia with a single-bowl sink, raised-panel cabinets, gray cabinets, granite countertops, white backsplash, ceramic backsplash and stainless steel appliances
Kitchen - transitional bamboo floor and brown floor kitchen idea in Philadelphia with a single-bowl sink, raised-panel cabinets, gray cabinets, granite countertops, white backsplash, ceramic backsplash and stainless steel appliances
 K. Renee Interiors, LLC
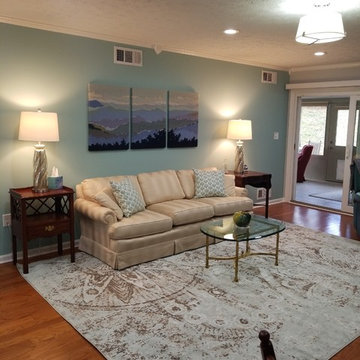
Color consultation (wall), sourced lighting, area rug, table lamps, tapestry, and accessories. Hardwood flooring. Part of downsizing project. Sofa was selected from client's former home.
82