
Search results for "Downsizing" in Home Design Ideas
 Julia Williams, ASID
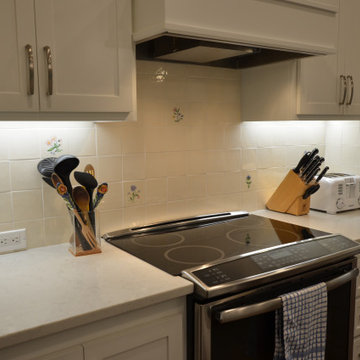
New custom backsplash with hand-painted tiles were matched to clients' previous home.
Large transitional l-shaped laminate floor and brown floor eat-in kitchen photo in Portland with an undermount sink, shaker cabinets, white cabinets, quartzite countertops, beige backsplash, ceramic backsplash, stainless steel appliances, an island and white countertops
Large transitional l-shaped laminate floor and brown floor eat-in kitchen photo in Portland with an undermount sink, shaker cabinets, white cabinets, quartzite countertops, beige backsplash, ceramic backsplash, stainless steel appliances, an island and white countertops


 Room by Room Staging and Design
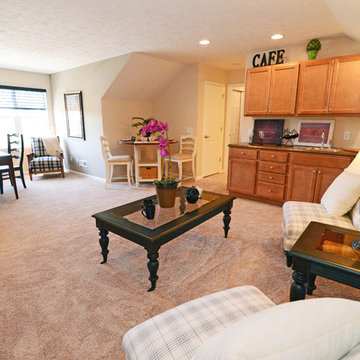
Before downsizing decisions, the entry was a bit crowded . . .
Elegant living room photo in DC Metro
Elegant living room photo in DC Metro
Find the right local pro for your project
 Julia Williams, ASID
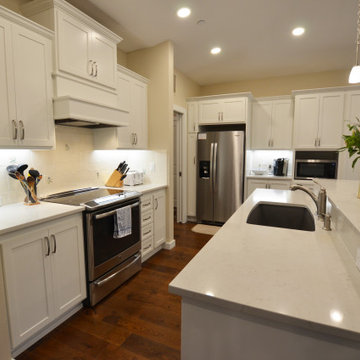
Lighter paint and new tile worked wonders to lighten this Kitchen.
Eat-in kitchen - large transitional l-shaped laminate floor and brown floor eat-in kitchen idea in Portland with an undermount sink, shaker cabinets, white cabinets, quartzite countertops, beige backsplash, ceramic backsplash, stainless steel appliances, an island and white countertops
Eat-in kitchen - large transitional l-shaped laminate floor and brown floor eat-in kitchen idea in Portland with an undermount sink, shaker cabinets, white cabinets, quartzite countertops, beige backsplash, ceramic backsplash, stainless steel appliances, an island and white countertops


 Yankee Barn Homes
Mid-sized elegant open concept light wood floor living room photo in Boston with white walls

 Atwood Custom Homes
Inspiration for a mid-sized timeless medium tone wood floor wine cellar remodel in Dallas with diamond bins


 B Designed/BWID
Martin King
Mid-sized trendy light wood floor kitchen/dining room combo photo in Orange County with beige walls and no fireplace
Mid-sized trendy light wood floor kitchen/dining room combo photo in Orange County with beige walls and no fireplace

 Drury Design
THE SETUP
Once these empty nest homeowners decided to stay put, they knew a new kitchen was in order. Passionate about cooking, entertaining, and hosting holiday gatherings, they found their existing kitchen inadequate. The space, with its traditional style and outdated layout, was far from ideal. They longed for an elegant, timeless kitchen that was not only show-stopping but also functional, seamlessly catering to both their daily routines and special occasions with friends and family. Another key factor was its future appeal to potential buyers, as they’re ready to enjoy their new kitchen while also considering downsizing in the future.
Design Objectives:
Create a more streamlined, open space
Eliminate traditional elements
Improve flow for entertaining and everyday use
Omit dated posts and soffits
Include storage for small appliances to keep counters clutter-free
Address mail organization and phone charging concerns
THE REMODEL
Design Challenges:
Compensate for lost storage from omitted wall cabinets
Revise floorplan to feature a single, spacious island
Enhance island seating proximity for a more engaging atmosphere
Address awkward space above existing built-ins
Improve natural light blocked by wall cabinet near the window
Create a highly functional space tailored for entertaining
Design Solutions:
Tall cabinetry and pull-outs maximize storage efficiency
A generous single island promotes seamless flow and ample prep space
Strategic island seating arrangement fosters easy conversation
New built-ins fill arched openings, ensuring a custom, clutter-free look
Replace wall cabinet with lighted open shelves for an airy feel
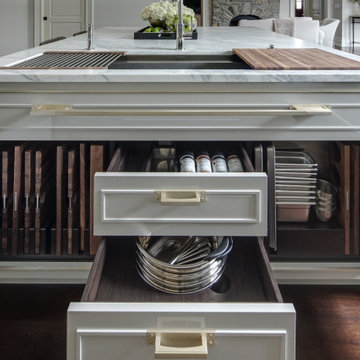
Galley Dresser and Workstation offer impeccable organization and versatility, creating the perfect setup for entertaining with everything easily accessible.
THE RENEWED SPACE
The new kitchen exceeded every expectation, thrilling the clients with its revitalized, expansive design and thoughtful functionality. The transformation brought to life an open space adorned with marble accents, a state-of-the-art steam oven, and the seamless integration of the Galley Dresser, crafting a kitchen not just to be used, but to be cherished. This is more than a culinary space; it’s a new heart of their home, ready to host countless memories and culinary adventures.
The Galley Sink dresser features many options neatly tucked away into a custom arrangement for ease of access while entertaining.

 Georgia Front Porch
Two column arched portico with stone bases and shingled roof located in Cumming, GA. ©2012 Georgia Front Porch.
Front door - mid-sized traditional front door idea in Atlanta with a black front door
Front door - mid-sized traditional front door idea in Atlanta with a black front door


 Putnam Design, LLC
Inspiration for a contemporary gray floor seated home bar remodel in New York with open cabinets and mirror backsplash


 Van Matre Construction, LLC
Example of a large farmhouse backyard patio kitchen design in Denver with a roof extension


 Embur Interiors
 - Shannon Matteson
Embur Interiors
Mid-sized transitional master carpeted bedroom photo in Albuquerque with white walls
Mid-sized transitional master carpeted bedroom photo in Albuquerque with white walls

 STOR-X Organizing Systems - Edmonton
Home office - mid-sized transitional built-in desk medium tone wood floor and brown floor home office idea in Edmonton with white walls
80