
Search results for "Downsizing" in Home Design Ideas

 User
This homeowner knew their hearth room was in need of a facelift but were hesitant to make purchasing mistakes so they sought professional advice. They were over joyed at how we kept to their budget while giving them a lovely, comfortable, and intimate space for themselves and others.

 Louise Kremeris Interiors
This apartment is in an older building in north Toronto. The clients were downsizing and wanted a clean, uncluttered space. We removed the hall closet, fitted the drop ceiling with pot lights, clad the accent wall with grass cloth and furnished the niche with a beautiful walnut cabinet.

 Karin Powers Design LLC
We chose a sleeper sofa and ottoman for this guest bedroom due to size restrictions. Bedding is nicely stored in the ottoman. Nice cozy room for hanging out!
Find the right local pro for your project

 Serene Interior Designs
A view of the upstairs hallway
Inspiration for a timeless medium tone wood floor hallway remodel in Charleston
Inspiration for a timeless medium tone wood floor hallway remodel in Charleston

 Tusick & Associates Architects
Windows, doors, siding, and roof were all replaced. A new front deck/public walk was constructed to help access the street parking.
Inspiration for a small transitional gray three-story vinyl gable roof remodel with a shingle roof
Inspiration for a small transitional gray three-story vinyl gable roof remodel with a shingle roof
 Serene Interior Designs
Bathroom - traditional white tile and stone tile marble floor bathroom idea in Charleston with an undermount sink and blue walls

 Universal Designs, Inc.
Media from from living room entrance
A retiring couple decided to downsize and move into this condominium in Winnetka. We decided to remove as many walls as possible within the Associations limits to bring as much light into this open plan.

 New Age Interiors
This couple retired and downsized to a condominium. The custom dresser unit gave more that ample storage without interfering with the floor space.
Bedroom - traditional bedroom idea in New York
Bedroom - traditional bedroom idea in New York
 ASR Interior Designs, LLC
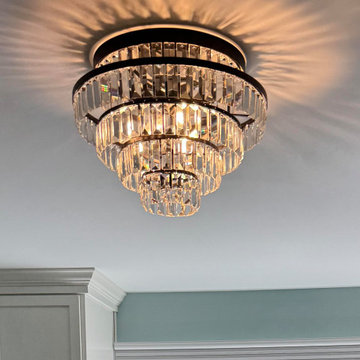
Calm and sophisticated primary bedroom featuring storage, coordinated furnishings, lighting, window treatments, and a soft neutral palette.
Inspiration for a transitional light wood floor bedroom remodel in Bridgeport
Inspiration for a transitional light wood floor bedroom remodel in Bridgeport


 On Edge Design & Construction
Elegant kitchen created using a myriad of custom wood finishes, brilliant mirrored tile backsplash, creating an inviting space that lends itself to family and friends.
 Lewis / Schoeplein architects
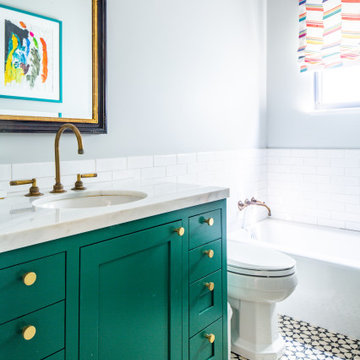
Drop-in bathtub - mediterranean kids' white tile and ceramic tile cement tile floor, multicolored floor and single-sink drop-in bathtub idea in Los Angeles with shaker cabinets, green cabinets, gray walls, an undermount sink, quartz countertops, white countertops and a built-in vanity

 Raymour & Flanigan Furniture and Mattresses
www.seekinglavenderlane.com, Deb Foglia
Dining Set: Higgins 5-pc. Dining Set
Mid-sized country carpeted and beige floor dining room photo in New York with beige walls
Mid-sized country carpeted and beige floor dining room photo in New York with beige walls

 Distinctive Designs & Cabinetry Inc.
No need to fear downsizing!
This stylish kitchen boasts storage with the latest conveniences.
Our solid wood tops are finished with a water resilient protective coating. YES ! and Guaranteed.
 Ruhl | Jahnes Architects
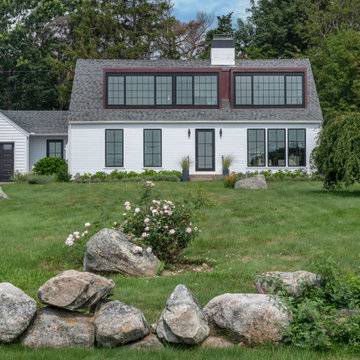
Modern white two-story gable roof idea in Boston with a shingle roof and a gray roof
 Christine Rhodes For Ethan Allen of Arlington, VA
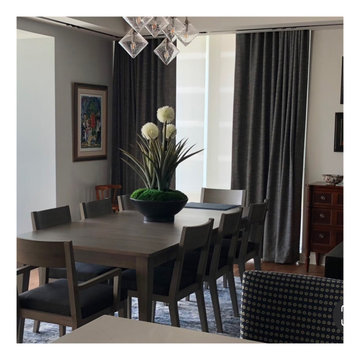
Simplicity in the City - a couple is downsizing from their large 5 bedroom home in Arlington to an home in the sky with their new condo in the metropolitan area
 Ruhl | Jahnes Architects
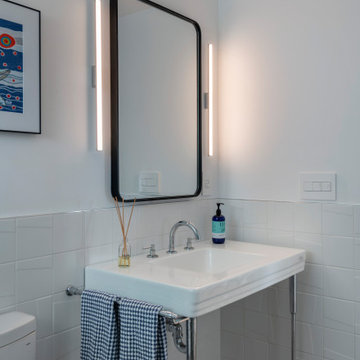
Inspiration for a mid-sized modern 3/4 white tile and porcelain tile porcelain tile, gray floor and single-sink open shower remodel in Boston with open cabinets, white cabinets, a one-piece toilet, white walls, an integrated sink and white countertops
 Ruhl | Jahnes Architects
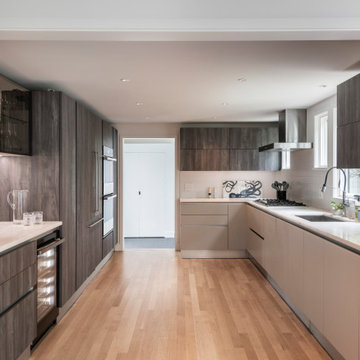
Mid-sized minimalist galley medium tone wood floor enclosed kitchen photo in Boston with an undermount sink, flat-panel cabinets, porcelain backsplash and no island


 House to Home
BEFORE
Too much of the same color creates a heavy feel.
Small minimalist living room photo
Small minimalist living room photo
90