
Search results for "Downsizing" in Home Design Ideas
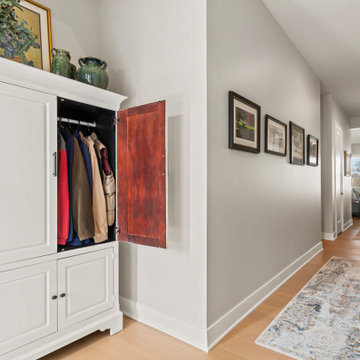
 La Bella Casa Interior Designs
Entry area in this "free bird" home was lacking necessary storage so we upcycled a tired armoire in its place.
Example of a mid-sized minimalist brown floor entryway design in Philadelphia with gray walls
Example of a mid-sized minimalist brown floor entryway design in Philadelphia with gray walls

 Ruhf Plitt Architects, Ltd.
Street view
RPH Architecture
Example of a mid-sized arts and crafts beige one-story concrete fiberboard exterior home design in DC Metro
Example of a mid-sized arts and crafts beige one-story concrete fiberboard exterior home design in DC Metro

 Landscape Plus Ltd
This is an example of a mid-sized traditional front yard stone garden path in Toronto.
Find the right local pro for your project


 Derrick Dodge Interior Design
The antique Persian rug became the focus of this room, so Derrick and the client wanted neutral furnishings, with colored accents only in the art and custom pillows. Like the living room, you have a view of the beautiful atrium garden and patio. The tile columns add architectural interest to otherwise simple walls. Custom roman shades allow for easy light control for TV viewing.

 Bon Brise Design, Inc.
A small entryway is kept clutter-free with the use of a very modern, plexiglass based console table. The industrial and modern pendant light by Hubbardton Forge adds a ton of interest but doesn't steal the show. Dark floors and walls are balanced by a white ceiling and recessed lighting.
Photo Credit: Rolfe Hokanson Photography
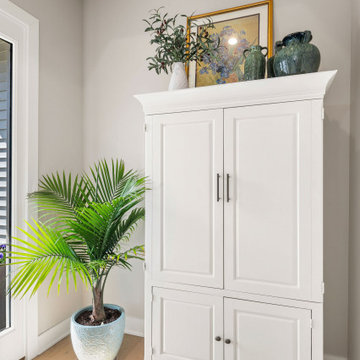 La Bella Casa Interior Designs
Entry area in this "free bird" home was lacking necessary storage so we upcycled a tired armoire in its place.
Example of a mid-sized minimalist brown floor entryway design in Philadelphia with gray walls
Example of a mid-sized minimalist brown floor entryway design in Philadelphia with gray walls





 User
The stylish mirror-fronted chests and coffee table with lower shelf provide extra storage. The circle motif seen on the coffee table ends, chest drawer pulls and lamps, reappears throughout the apartment.
Photography by Sharyn Kastelic, Toronto, Canada
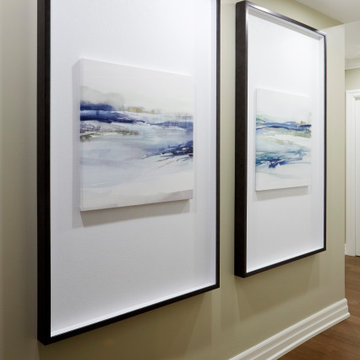
 Just the Thing
This long hallway is too narrow for furniture, but needed something to draw you into the suite. Two small paintings mounted in oversized frames fill the space in a more impactful way. White mats and simple black frames add contemporary crispness.
The wall colour here and in much of the suite is Benjamin Moore Hazy Skies OC-48.


 Derrick Dodge Interior Design
Due to their expanding family, the breakfast room was eliminated for this additional seating area of swivel lounge chairs set around a circular ottoman. The off white color of the chairs compliment the stone fireplace.


 Noble Architects, LLC
Photography: Garett + Carrie Buell of Studiobuell/ studiobuell.com
Example of a small transitional l-shaped light wood floor open concept kitchen design in Nashville with a farmhouse sink, shaker cabinets, white cabinets, white backsplash, subway tile backsplash, stainless steel appliances, an island and black countertops
Example of a small transitional l-shaped light wood floor open concept kitchen design in Nashville with a farmhouse sink, shaker cabinets, white cabinets, white backsplash, subway tile backsplash, stainless steel appliances, an island and black countertops
 Ruhf Plitt Architects, Ltd.
Living room view. The sun room is to the right and the hall and master bedroom is to the left.
RPH Architecture
Mid-sized arts and crafts formal and open concept medium tone wood floor living room photo in DC Metro with beige walls, a standard fireplace, a tile fireplace and no tv
Mid-sized arts and crafts formal and open concept medium tone wood floor living room photo in DC Metro with beige walls, a standard fireplace, a tile fireplace and no tv

 Faros Design
Dining room - contemporary light wood floor dining room idea in New York with beige walls
41