
Search results for "Downsizing" in Home Design Ideas

 Fairbanks Builders
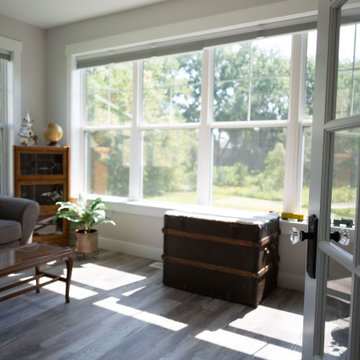
Sunny 4 season room with nature view planned in Custom Design Build process. Make possible by value engineering home plan to fit this room into the budget at basically the same cost as a screened in deck originally planned.
Find the right local pro for your project

 Landscape Plus Ltd
This is an example of a mid-sized traditional front yard stone garden path in Toronto.
 Frankel Design Build
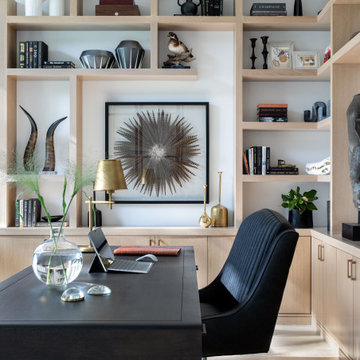
Example of a huge transitional freestanding desk light wood floor study room design in Houston with white walls


 Faros Design
Bedroom - mid-sized contemporary master carpeted bedroom idea in New York with green walls


 Lisa Robazza Design
Simon Tanenbaum
Inspiration for a mid-sized eclectic light wood floor and beige floor hallway remodel in Toronto with white walls
Inspiration for a mid-sized eclectic light wood floor and beige floor hallway remodel in Toronto with white walls


 Ruhf Plitt Architects, Ltd.
Entry foyer looking towards the central stair and skylight. The tall shaft for the large operable skylight functions to keep the house cool in the warmer weather by creating a chimney stack affect and drawing the hot air out of the house.
RPH Architecture


 Angerstein's Lighting & Design Center
K. Ursomarso
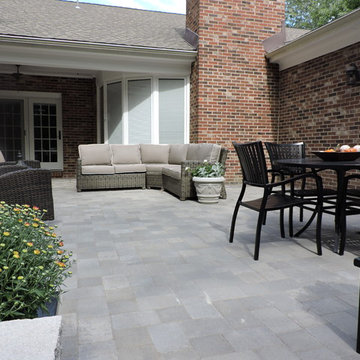
Inspiration for a timeless patio remodel in Philadelphia
Inspiration for a timeless patio remodel in Philadelphia


 Fairbanks Builders
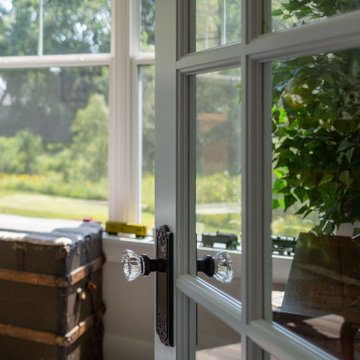
Glassed entrance to large Four Season sunroom with full wall windows and trimmed in farmhouse style maple painted trim . LVT Rustic flooring
Sunroom - mid-sized farmhouse vinyl floor and brown floor sunroom idea in Cedar Rapids
Sunroom - mid-sized farmhouse vinyl floor and brown floor sunroom idea in Cedar Rapids

 Bon Brise Design, Inc.
We had to create a space where the client's knick knacks could go! These separate and geometrical shelves only help to add to the contemporary vibe of the new condo.
Photo Credit: Rolfe Hokanson Photography
42