
Search results for "Downsizing" in Home Design Ideas

 Lena Kroupnik Interiors
To obtain sources, copy and paste this link into your browser. https://www.lenakroupnikinteriors.com/sarasota

 Lisa Robazza Design
Simon Tanenbaum
Study room - mid-sized eclectic built-in desk light wood floor study room idea in Toronto with gray walls and no fireplace
Study room - mid-sized eclectic built-in desk light wood floor study room idea in Toronto with gray walls and no fireplace

 Ruhf Plitt Architects, Ltd.
Small living room open to dining room and sun room.
RPH Architecture
Example of a mid-sized arts and crafts formal and open concept medium tone wood floor living room design in DC Metro with beige walls, a standard fireplace, a tile fireplace and no tv
Example of a mid-sized arts and crafts formal and open concept medium tone wood floor living room design in DC Metro with beige walls, a standard fireplace, a tile fireplace and no tv
Find the right local pro for your project

 Bon Brise Design, Inc.
This is a better view of the custom designed Tufenkian rugs and custom designed and custom sized armchairs. Designing the chairs was one of the funnest tasks
Photo Credit: Rolfe Hokanson Photography

 Susie Novak Interiors
Breakfast nook - contemporary multicolored floor breakfast nook idea in San Francisco with beige walls

 Derrick Dodge Interior Design
The tiny space allotted for the powder room was a challenge for the designer. Derrick designed this custom cabinet to house a necessity every bathroom needs. Drama was achieved with a gold toned wallpaper, and a Terra Cotta colored ceiling with gold accents on the heavy crown molding. The chandelier is an antique Art Nouveau.

 Architectural Photographer Ron Rosenzweig
Ron Rosenzweig
Example of a trendy kitchen design in Miami with an undermount sink, flat-panel cabinets, light wood cabinets, multicolored backsplash and an island
Example of a trendy kitchen design in Miami with an undermount sink, flat-panel cabinets, light wood cabinets, multicolored backsplash and an island

 Distinct Interior Design
Plaid Interactive Photography
Great room - small transitional light wood floor and brown floor great room idea in Edmonton with beige walls and no fireplace
Great room - small transitional light wood floor and brown floor great room idea in Edmonton with beige walls and no fireplace

 H.J. Martin and Son
Transitionally elegant custom design elements are featured in this new home.
Photo: Mary Santaga
Walk-in shower - modern master black tile and ceramic tile walk-in shower idea with a hinged shower door
Walk-in shower - modern master black tile and ceramic tile walk-in shower idea with a hinged shower door


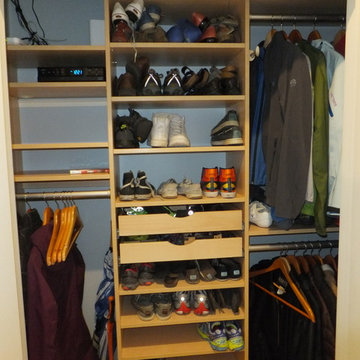
 ClosetPlace
This Condo Entry Closet has space for shoes, plenty of coats and video system components as well.
Example of a mid-sized trendy home design design in Portland Maine
Example of a mid-sized trendy home design design in Portland Maine

 Windhill+Co.
Eric Roth - Photo
INSIDE OUT, OUTSIDE IN – IPSWICH, MA
Downsizing from their sprawling country estate in Hamilton, MA, this retiring couple knew they found utopia when they purchased this already picturesque marsh-view home complete with ocean breezes, privacy and endless views. It was only a matter of putting their personal stamp on it with an emphasis on outdoor living to suit their evolving lifestyle with grandchildren. That vision included a natural screened porch that would invite the landscape inside and provide a vibrant space for maximized outdoor entertaining complete with electric ceiling heaters, adjacent wet bar & beverage station that all integrated seamlessly with the custom-built inground pool. Aside from providing the perfect getaway & entertainment mecca for their large family, this couple planned their forever home thoughtfully by adding square footage to accommodate single-level living. Sunrises are now magical from their first-floor master suite, luxury bath with soaker tub and laundry room, all with a view! Growing older will be more enjoyable with sleeping quarters, laundry and bath just steps from one another. With walls removed, utilities updated, a gas fireplace installed, and plentiful built-ins added, the sun-filled kitchen/dining/living combination eases entertaining and makes for a happy hang-out. This Ipswich home is drenched in conscious details, intentional planning and surrounded by a bucolic landscape, the perfect setting for peaceful enjoyment and harmonious living
 Lena Kroupnik Interiors
Fun guest bedroom with bright happy colors!
To obtain sources, copy and paste this link into your browser. https://www.lenakroupnikinteriors.com/
 Derrick Dodge Interior Design
Expansive windows look out onto the atrium garden and patio.
Large elegant formal limestone floor and white floor living room photo in Austin with beige walls and a stone fireplace
Large elegant formal limestone floor and white floor living room photo in Austin with beige walls and a stone fireplace

 Electronic Lifestyle Associates (ela)
Gregg Schwartrz
Family room - mid-sized contemporary open concept medium tone wood floor family room idea in Chicago with a bar, blue walls and a wall-mounted tv
Family room - mid-sized contemporary open concept medium tone wood floor family room idea in Chicago with a bar, blue walls and a wall-mounted tv

 Arbor Signature Homes
Bryan Chavez Photography
Example of a beach style single-wall dark wood floor wet bar design in Richmond with recessed-panel cabinets, white cabinets and white backsplash
Example of a beach style single-wall dark wood floor wet bar design in Richmond with recessed-panel cabinets, white cabinets and white backsplash

 Just the Thing Decorating, Staging, and Windows
epic foto group
Mid-sized transitional open concept dark wood floor and brown floor family room photo in Dallas with white walls, a standard fireplace, a stone fireplace and a wall-mounted tv
Mid-sized transitional open concept dark wood floor and brown floor family room photo in Dallas with white walls, a standard fireplace, a stone fireplace and a wall-mounted tv
 Lisa Robazza Design
Simon Tanenbaum
Example of a mid-sized eclectic concrete floor and gray floor kitchen/dining room combo design in Toronto with multicolored walls and no fireplace
Example of a mid-sized eclectic concrete floor and gray floor kitchen/dining room combo design in Toronto with multicolored walls and no fireplace


 CTA Design Builders, Inc.
Inspiration for a mid-sized transitional slate floor entry hall remodel in Seattle with white walls and a medium wood front door
44