
Search results for "Downsizing" in Home Design Ideas
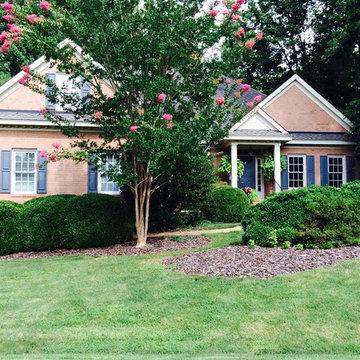


 Che Bella Interiors Design + Remodeling
We painted the existing lower level corner fireplace and added a slim slate tile surround.
Spacecrafting Photography
Inspiration for a large transitional open concept family room remodel in Minneapolis with beige walls, a corner fireplace, a tile fireplace and no tv
Inspiration for a large transitional open concept family room remodel in Minneapolis with beige walls, a corner fireplace, a tile fireplace and no tv

 Just the Thing Decorating, Staging, and Windows
epic foto group
Mid-sized transitional open concept dark wood floor and brown floor dining room photo in Dallas with white walls, a standard fireplace, a stone fireplace and a wall-mounted tv
Mid-sized transitional open concept dark wood floor and brown floor dining room photo in Dallas with white walls, a standard fireplace, a stone fireplace and a wall-mounted tv
Find the right local pro for your project
 Just the Thing Decorating, Staging, and Windows
epic foto group
Example of a mid-sized transitional open concept dark wood floor and brown floor family room design in Dallas with white walls, a standard fireplace, a stone fireplace and a wall-mounted tv
Example of a mid-sized transitional open concept dark wood floor and brown floor family room design in Dallas with white walls, a standard fireplace, a stone fireplace and a wall-mounted tv
 Just the Thing Decorating, Staging, and Windows
epic foto group
Family room - mid-sized transitional open concept dark wood floor and brown floor family room idea in Dallas with white walls, a standard fireplace, a stone fireplace and a wall-mounted tv
Family room - mid-sized transitional open concept dark wood floor and brown floor family room idea in Dallas with white walls, a standard fireplace, a stone fireplace and a wall-mounted tv

 Design Build Solutions, LLC
John Dellanno
Example of a classic light wood floor kitchen design in Boston with an undermount sink, medium tone wood cabinets, beige backsplash, ceramic backsplash and stainless steel appliances
Example of a classic light wood floor kitchen design in Boston with an undermount sink, medium tone wood cabinets, beige backsplash, ceramic backsplash and stainless steel appliances
 Just the Thing Decorating, Staging, and Windows
epic foto group
Kitchen - mid-sized transitional open concept dark wood floor and brown floor kitchen idea in Dallas with white walls, a standard fireplace, a stone fireplace and a wall-mounted tv
Kitchen - mid-sized transitional open concept dark wood floor and brown floor kitchen idea in Dallas with white walls, a standard fireplace, a stone fireplace and a wall-mounted tv
 Just the Thing Decorating, Staging, and Windows
epic foto group
Inspiration for a mid-sized transitional open concept dark wood floor and brown floor family room remodel in Dallas with white walls, a standard fireplace, a stone fireplace and a wall-mounted tv
Inspiration for a mid-sized transitional open concept dark wood floor and brown floor family room remodel in Dallas with white walls, a standard fireplace, a stone fireplace and a wall-mounted tv

 Simply Home Decorating
The homeowners of this condo sought our assistance when downsizing from a large family home on Howe Sound to a small urban condo in Lower Lonsdale, North Vancouver. They asked us to incorporate many of their precious antiques and art pieces into the new design. Our challenges here were twofold; first, how to deal with the unconventional curved floor plan with vast South facing windows that provide a 180 degree view of downtown Vancouver, and second, how to successfully merge an eclectic collection of antique pieces into a modern setting. We began by updating most of their artwork with new matting and framing. We created a gallery effect by grouping like artwork together and displaying larger pieces on the sections of wall between the windows, lighting them with black wall sconces for a graphic effect. We re-upholstered their antique seating with more contemporary fabrics choices - a gray flannel on their Victorian fainting couch and a fun orange chenille animal print on their Louis style chairs. We selected black as an accent colour for many of the accessories as well as the dining room wall to give the space a sophisticated modern edge. The new pieces that we added, including the sofa, coffee table and dining light fixture are mid century inspired, bridging the gap between old and new. White walls and understated wallpaper provide the perfect backdrop for the colourful mix of antique pieces. Interior Design by Lori Steeves, Simply Home Decorating. Photos by Tracey Ayton Photography

 Nathan Taylor for Obelisk Home
Mid-sized trendy master porcelain tile bathroom photo with flat-panel cabinets, white cabinets and an undermount sink

 RBL Architects
The owners were downsizing from a large ornate property down the street and were seeking a number of goals. Single story living, modern and open floor plan, comfortable working kitchen, spaces to house their collection of artwork, low maintenance and a strong connection between the interior and the landscape. Working with a long narrow lot adjacent to conservation land, the main living space (16 foot ceiling height at its peak) opens with folding glass doors to a large screen porch that looks out on a courtyard and the adjacent wooded landscape. This gives the home the perception that it is on a much larger lot and provides a great deal of privacy. The transition from the entry to the core of the home provides a natural gallery in which to display artwork and sculpture. Artificial light almost never needs to be turned on during daytime hours and the substantial peaked roof over the main living space is oriented to allow for solar panels not visible from the street or yard.

 Studio Paradis
View from kitchen counter seating. TV behind cabinet doors in built in.
Inspiration for a mid-sized transitional open concept beige floor living room remodel in New York with white walls, a standard fireplace, a brick fireplace and a media wall
Inspiration for a mid-sized transitional open concept beige floor living room remodel in New York with white walls, a standard fireplace, a brick fireplace and a media wall
 Just the Thing Decorating, Staging, and Windows
epic foto group
Kitchen - mid-sized transitional open concept dark wood floor and brown floor kitchen idea in Dallas with white walls, no fireplace, a stone fireplace and a wall-mounted tv
Kitchen - mid-sized transitional open concept dark wood floor and brown floor kitchen idea in Dallas with white walls, no fireplace, a stone fireplace and a wall-mounted tv

 KE Interior Solutions
Inspiration for a mid-sized timeless u-shaped dark wood floor kitchen pantry remodel in Denver with an undermount sink, flat-panel cabinets, light wood cabinets, granite countertops, beige backsplash, glass tile backsplash, stainless steel appliances and an island

 Electronic Lifestyle Associates (ela)
Example of a small trendy open concept dark wood floor family room design in Chicago with beige walls
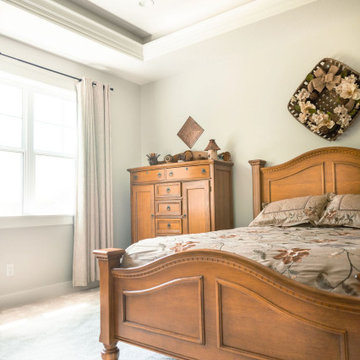
 Fairbanks Builders
Master bedroom with our Standard tray with crown molding and concealed mood lighting. Ceiling fan is rustic farmhouse look.
Large country master carpeted, white floor and tray ceiling bedroom photo in Cedar Rapids with gray walls
Large country master carpeted, white floor and tray ceiling bedroom photo in Cedar Rapids with gray walls

 Faros Design
Inspiration for a mid-sized contemporary light wood floor foyer remodel in New York with beige walls and a glass front door
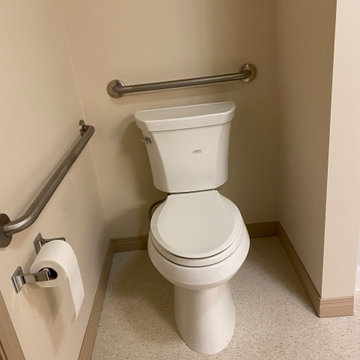
 Mango Tango Interiors
Our PRIORITY is you safety
Inspiration for a small contemporary master doorless shower remodel with an undermount sink
Inspiration for a small contemporary master doorless shower remodel with an undermount sink
 Just the Thing Decorating, Staging, and Windows
epic foto group
Inspiration for a mid-sized transitional open concept dark wood floor and brown floor family room remodel in Dallas with white walls, a standard fireplace, a stone fireplace and a wall-mounted tv
Inspiration for a mid-sized transitional open concept dark wood floor and brown floor family room remodel in Dallas with white walls, a standard fireplace, a stone fireplace and a wall-mounted tv
 Electronic Lifestyle Associates (ela)
Inspiration for a mid-sized contemporary built-in desk dark wood floor study room remodel in Chicago with beige walls
46