
Search results for "Downsizing" in Home Design Ideas

 KE Interior Solutions
Inspiration for a mid-sized transitional u-shaped dark wood floor kitchen pantry remodel in Denver with an undermount sink, flat-panel cabinets, light wood cabinets, granite countertops, beige backsplash, glass tile backsplash, stainless steel appliances and an island
 SF Cabinet Designs
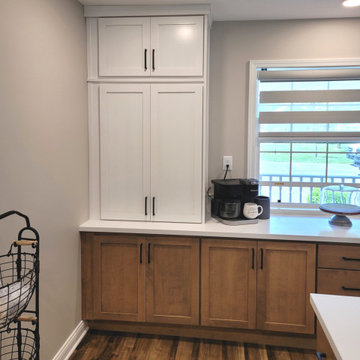
Kitchen - mid-sized transitional u-shaped vinyl floor and brown floor kitchen idea with an undermount sink, shaker cabinets, white cabinets, solid surface countertops, stainless steel appliances and white countertops

 Birdseye Design
Open concept kitchen - small scandinavian galley medium tone wood floor and brown floor open concept kitchen idea in Burlington with a farmhouse sink, flat-panel cabinets, white cabinets, stainless steel appliances, a peninsula, gray countertops and quartz countertops
Find the right local pro for your project

 The Curtain Call Custom Interiors
Mid-sized transitional l-shaped medium tone wood floor and brown floor eat-in kitchen photo in Vancouver with a drop-in sink, shaker cabinets, white cabinets, laminate countertops, gray backsplash, matchstick tile backsplash, stainless steel appliances and an island

 Bon Brise Design, Inc.
The fixture over the dining room table is Swarofzski crystal and it works so well with the custom cabinetry.
Photo Credit: Rolfe Hokanson Photography
 Sinclair Interiors, LLC
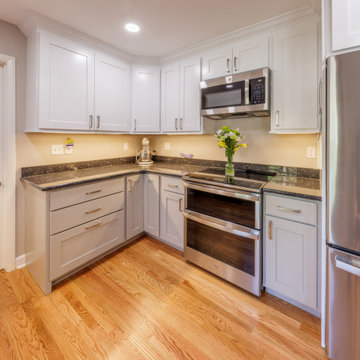
This is a lovely remodel for very lovely people! My clients bought this house knowing the kitchen and two bathrooms needed remodeled immediately and that is exactly what we did. The bathrooms were first and after an extended wait for cabinets, the kitchen is finally complete. The transformation is amazing! The kitchen cabinets were custom built by Quality Woods. We chose to do two-toned cabinets with dark, silver pearl granite countertops. New hardwood floors were added in the kitchen area to make one continuous space with the dining room. I see lots of family gatherings and baking with grandchildren happening in this kitchen!
Photos by Son of Squatch Photography - S.C. Shank.

 CTA Design Builders, Inc.
Open concept kitchen - mid-sized transitional l-shaped light wood floor open concept kitchen idea in Seattle with an undermount sink, flat-panel cabinets, medium tone wood cabinets, quartzite countertops, blue backsplash, glass tile backsplash, stainless steel appliances and an island

 Adam Hartig
Inspiration for a small transitional l-shaped medium tone wood floor eat-in kitchen remodel with an undermount sink, recessed-panel cabinets, white cabinets, granite countertops, beige backsplash, stone tile backsplash, stainless steel appliances and no island
Inspiration for a small transitional l-shaped medium tone wood floor eat-in kitchen remodel with an undermount sink, recessed-panel cabinets, white cabinets, granite countertops, beige backsplash, stone tile backsplash, stainless steel appliances and no island

 BARRETT STUDIO architects
Photo by Daniel O'Connor Photography
Family room - small transitional open concept family room idea in Denver with white walls
Family room - small transitional open concept family room idea in Denver with white walls

 Lewin Wertheimer
Douglas Hill
Luxe Family Home | Santa Monica
Transitional bedroom photo in Los Angeles
Transitional bedroom photo in Los Angeles

 Che Bella Interiors Design + Remodeling
In the lower level we created a space plan that allows for ample seating while entertaining the family or playing with the grand kids. The home previously had a walk-up wet bar only, so we added a custom floating island that allowed for extra seating, game storage & a higher countertop for others to stand next to. The homeowner had an amazing piece of tree burl for artwork within the bar, and a local artist created a sense of strength through a wonderful painting above the sectional.
Spacecrafting Photography

 Closet Factory
Absolutely stunning walk-in closet by Closet Factory Orlando. Built for the New Southern Home as part of the Southeast Building Conference. This closet takes custom to the next level with curved Naples Sabatini melamine sitting flush against these unique curved walls. Built-in ladder to reach top level areas and gorgeous wide frame sliding doors accented by green interior.
 SF Cabinet Designs
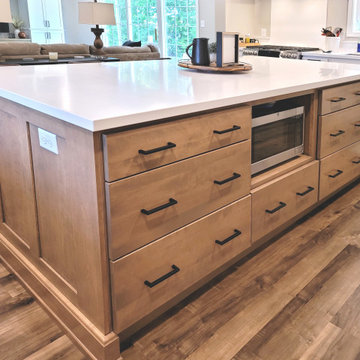
Example of a mid-sized transitional u-shaped vinyl floor and brown floor kitchen design with an undermount sink, shaker cabinets, white cabinets, solid surface countertops, stainless steel appliances and white countertops

 Outdoor Craftsmen, Inc.
Example of a mid-sized transitional galley dark wood floor eat-in kitchen design in Raleigh with an undermount sink, shaker cabinets, beige cabinets, quartz countertops, red backsplash, brick backsplash, stainless steel appliances and an island
 Sinclair Interiors, LLC
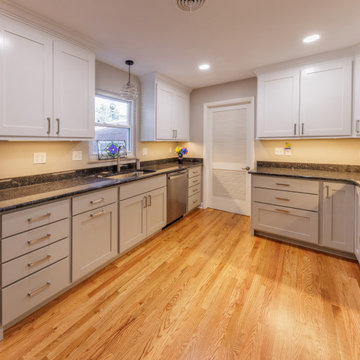
This is a lovely remodel for very lovely people! My clients bought this house knowing the kitchen and two bathrooms needed remodeled immediately and that is exactly what we did. The bathrooms were first and after an extended wait for cabinets, the kitchen is finally complete. The transformation is amazing! The kitchen cabinets were custom built by Quality Woods. We chose to do two-toned cabinets with dark, silver pearl granite countertops. New hardwood floors were added in the kitchen area to make one continuous space with the dining room. I see lots of family gatherings and baking with grandchildren happening in this kitchen!
Photos by Son of Squatch Photography - S.C. Shank.

 McCabe By Design LLC
By carefully re-working this 103 sq. ft. kitchen the space was transformed into a two bottom kitchen with significantly more storage. Remodeled in 2016.

 Redhead Design
Small elegant u-shaped medium tone wood floor and brown floor eat-in kitchen photo in Baltimore with an undermount sink, shaker cabinets, white cabinets, quartz countertops, blue backsplash, porcelain backsplash, stainless steel appliances, a peninsula and white countertops

 Faros Design
Eat-in kitchen - large contemporary light wood floor eat-in kitchen idea in New York with an undermount sink, shaker cabinets, beige cabinets, granite countertops, metallic backsplash, glass tile backsplash, paneled appliances and an island

 Rikki Snyder
Weitzman-Halpern Interior Design, Bedroom
Holiday: Sweet 16
Photo: Rikki Snyder © 2013 Houzz
Eclectic living room photo in New York with multicolored walls
Eclectic living room photo in New York with multicolored walls

 Karen Kempf Interiors
After downsizing from a large Mediterranean style home, an open and airy condo appealed to this client. We created an inviting space by incorporating a light and fresh palette with wallpapers, fabrics, and furniture.
Photos done by Adam Ryan Morris at Morris Creative, LLC.
49