
Search results for "Downsizing" in Home Design Ideas

 Just the Thing Decorating, Staging, and Windows
epic foto group
Family room - mid-sized transitional open concept dark wood floor and brown floor family room idea in Dallas with white walls, a standard fireplace, a stone fireplace and a wall-mounted tv
Family room - mid-sized transitional open concept dark wood floor and brown floor family room idea in Dallas with white walls, a standard fireplace, a stone fireplace and a wall-mounted tv

 Sinclair Interiors, LLC
This is a lovely remodel for very lovely people! My clients bought this house knowing the kitchen and two bathrooms needed remodeled immediately and that is exactly what we did. The bathrooms were first and after an extended wait for cabinets, the kitchen is finally complete. The transformation is amazing! The kitchen cabinets were custom built by Quality Woods. We chose to do two-toned cabinets with dark, silver pearl granite countertops. New hardwood floors were added in the kitchen area to make one continuous space with the dining room. I see lots of family gatherings and baking with grandchildren happening in this kitchen!
Photos by Son of Squatch Photography - S.C. Shank.

 Anderson & Rodgers Construction
Example of a mid-sized cottage open concept medium tone wood floor and brown floor family room design with white walls, no fireplace and a tv stand
Find the right local pro for your project
 Sinclair Interiors, LLC
This is a lovely remodel for very lovely people! My clients bought this house knowing the kitchen and two bathrooms needed remodeled immediately and that is exactly what we did. The bathrooms were first and after an extended wait for cabinets, the kitchen is finally complete. The transformation is amazing! The kitchen cabinets were custom built by Quality Woods. We chose to do two-toned cabinets with dark, silver pearl granite countertops. New hardwood floors were added in the kitchen area to make one continuous space with the dining room. I see lots of family gatherings and baking with grandchildren happening in this kitchen!
Photos by Son of Squatch Photography - S.C. Shank.

 Coxson McInnis Kitchens, Cabinetry & Millwork
Mid-sized transitional u-shaped medium tone wood floor and brown floor eat-in kitchen photo with an undermount sink, shaker cabinets, white cabinets, gray backsplash, subway tile backsplash, stainless steel appliances and no island

 Tori the Organizer
Mid-sized trendy u-shaped dark wood floor and brown floor open concept kitchen photo in New York with an undermount sink, shaker cabinets, white cabinets, marble countertops, gray backsplash, subway tile backsplash, stainless steel appliances and an island

 Bon Brise Design, Inc.
Our design focused primarily on a gray palate throughout the apartment, giving it a sleek look, but also added depth with the use of various textures and scales.
Photo Credit: Rolfe Hokanson Photography

 Electronic Lifestyle Associates (ela)
Mid-sized trendy gender-neutral carpeted walk-in closet photo in Chicago with open cabinets and white cabinets

 b. van hecke
Inspiration for a small contemporary master bathroom remodel in Vancouver with flat-panel cabinets, light wood cabinets and a vessel sink
 Electronic Lifestyle Associates (ela)
Example of a mid-sized trendy gender-neutral carpeted walk-in closet design in Chicago with open cabinets and white cabinets

 Ballard + Mensua Architecture
Michael Geissinger: www.mikegphotos.com
Inspiration for a craftsman u-shaped eat-in kitchen remodel in DC Metro with an undermount sink, shaker cabinets, dark wood cabinets, granite countertops, red backsplash, glass tile backsplash and stainless steel appliances
Inspiration for a craftsman u-shaped eat-in kitchen remodel in DC Metro with an undermount sink, shaker cabinets, dark wood cabinets, granite countertops, red backsplash, glass tile backsplash and stainless steel appliances

 Lisa Robazza Design
Simon Tanenbaum
Inspiration for a mid-sized eclectic formal and loft-style concrete floor and gray floor living room remodel in Toronto with white walls, a ribbon fireplace, a tile fireplace and a wall-mounted tv
Inspiration for a mid-sized eclectic formal and loft-style concrete floor and gray floor living room remodel in Toronto with white walls, a ribbon fireplace, a tile fireplace and a wall-mounted tv


 Electronic Lifestyle Associates (ela)
Family room - mid-sized contemporary open concept dark wood floor family room idea in Chicago with white walls, a standard fireplace and a media wall
 b. van hecke
Inspiration for a mid-sized contemporary light wood floor foyer remodel in Vancouver with gray walls and a glass front door
 Bon Brise Design, Inc.
This is the perfect space to store wines for the dinner party on a Saturday night!
Photo Credit: Rolfe Hokanson Photography
Mid-sized trendy medium tone wood floor wine cellar photo in Chicago with storage racks
Mid-sized trendy medium tone wood floor wine cellar photo in Chicago with storage racks

 Lita Dirks & Co.
Although there are four distinct spaces within this room, it flows seamlessly from the great room entrance to the back door. A great design for those who have downsized and want to live comfortably as well as entertain.
 By Design
Photographer: Anthony Crisafulli
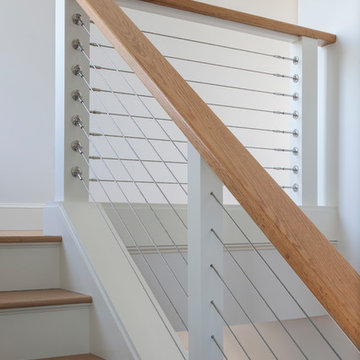
Example of a transitional wooden l-shaped cable railing staircase design with painted risers
Example of a transitional wooden l-shaped cable railing staircase design with painted risers

 Simply Home Decorating
The homeowners of this condo sought our assistance when downsizing from a large family home on Howe Sound to a small urban condo in Lower Lonsdale, North Vancouver. They asked us to incorporate many of their precious antiques and art pieces into the new design. Our challenges here were twofold; first, how to deal with the unconventional curved floor plan with vast South facing windows that provide a 180 degree view of downtown Vancouver, and second, how to successfully merge an eclectic collection of antique pieces into a modern setting. We began by updating most of their artwork with new matting and framing. We created a gallery effect by grouping like artwork together and displaying larger pieces on the sections of wall between the windows, lighting them with black wall sconces for a graphic effect. We re-upholstered their antique seating with more contemporary fabrics choices - a gray flannel on their Victorian fainting couch and a fun orange chenille animal print on their Louis style chairs. We selected black as an accent colour for many of the accessories as well as the dining room wall to give the space a sophisticated modern edge. The new pieces that we added, including the sofa, coffee table and dining light fixture are mid century inspired, bridging the gap between old and new. White walls and understated wallpaper provide the perfect backdrop for the colourful mix of antique pieces. Interior Design by Lori Steeves, Simply Home Decorating. Photos by Tracey Ayton Photography

48