
Search results for "Downsizing" in Home Design Ideas

 Grand Banks Building Products
Monica Banks
Example of a transitional l-shaped kitchen pantry design in Boston with shaker cabinets, white cabinets and an island
Example of a transitional l-shaped kitchen pantry design in Boston with shaker cabinets, white cabinets and an island
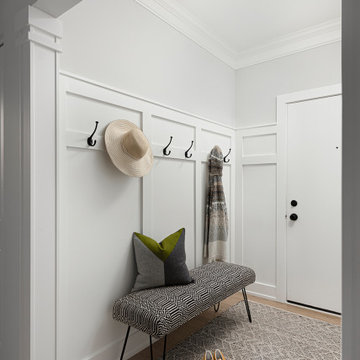
 Esslinger Design Company
Example of a mid-sized transitional light wood floor, white floor and wall paneling foyer design in Chicago with gray walls and a white front door

 Mary Elliott
small senior apartment, client downsized and the 48 inch round dining table is perfect for her small dining area.
Enclosed dining room - small traditional medium tone wood floor and brown floor enclosed dining room idea in Charlotte with blue walls
Enclosed dining room - small traditional medium tone wood floor and brown floor enclosed dining room idea in Charlotte with blue walls
Find the right local pro for your project
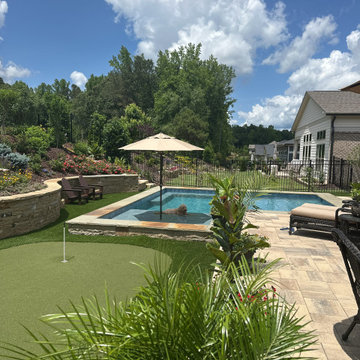
 Doug Lynn
This confined and small backyard was converted to an outdoor paradise with room for gardening, pool, patio putting green as this picture illustrates
Designed by Douglas C Lynn, LLC Landscape Architect

 Anne Sacco Interiors, LLC
Beautiful 10 foot island
Glenn Rose Photography
Inspiration for a transitional kitchen remodel in Sacramento
Inspiration for a transitional kitchen remodel in Sacramento

 Carolina Closets Plus
Marilyn Peryer, Photography
This project was unique because we had to custom fit the beds and the linen cabinet in the exact width of the wall. We also had to fit one of the units around an existing receptacle. The solution is perfect because we made the project look like it was built with the condominium. We're also able to enhance the resale value at same time.
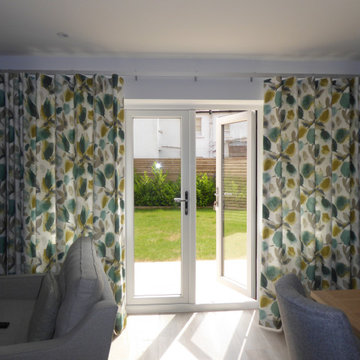
 Sammy Bragg
Keeping the same style of organic prestigious fabric to the main living room on the ground floor but using a different colour way to make it brighter and fresher and incorporating the garden inside.
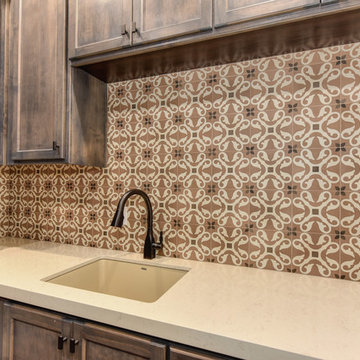 Anne Sacco Interiors, LLC
Laundry Room with beautiful deco backsplash
Glenn Rose Photography
Transitional home design photo in Sacramento
Transitional home design photo in Sacramento
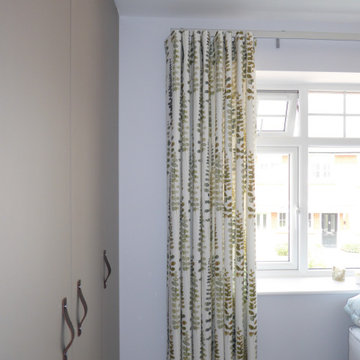 Sammy Bragg
Keeping the flow of Wave curtains on Silent Gliss Metropole tracks. Each bedroom to have same Prestigious fabric in a different colour way.
Inspiration for a small modern guest carpeted bedroom remodel in Dorset with white walls
Inspiration for a small modern guest carpeted bedroom remodel in Dorset with white walls
 Grand Banks Building Products
Monica Banks
Inspiration for a contemporary l-shaped home design remodel in Boston with shaker cabinets, white cabinets and an island
Inspiration for a contemporary l-shaped home design remodel in Boston with shaker cabinets, white cabinets and an island
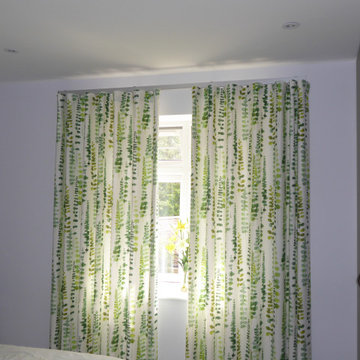 Sammy Bragg
Keeping the flow of Wave curtains on Silent Gliss Metropole tracks. Each bedroom to have same Prestigious fabric in a different colour way.
Example of a small minimalist guest carpeted bedroom design in Dorset with white walls
Example of a small minimalist guest carpeted bedroom design in Dorset with white walls

 DownsizeToday
This is my old house on Lake Hartwell. After selling Atlanta house, I moved here before relocating to DC. We took a few key pieces from lake house, gave away a lot of items, and the people who bought the house were happy to have some of what remained.
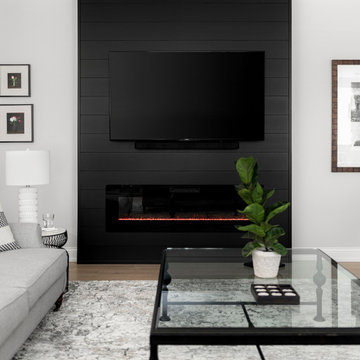 Esslinger Design Company
Family room - mid-sized transitional open concept light wood floor family room idea in Chicago with gray walls, a standard fireplace, a shiplap fireplace and a wall-mounted tv
 Fairbanks Builders
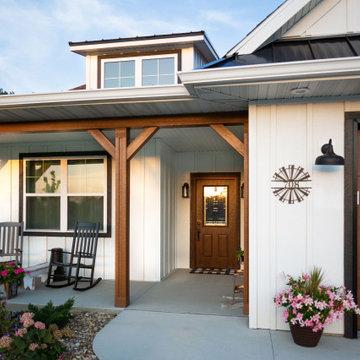
Board and batten farmhouse style siding in LP Smartside with Brown painted LP Smartside trim accenting a covered sitting porch.
Example of a mid-sized country white one-story mixed siding and board and batten gable roof design in Cedar Rapids with a shingle roof and a brown roof
Example of a mid-sized country white one-story mixed siding and board and batten gable roof design in Cedar Rapids with a shingle roof and a brown roof
 Sammy Bragg
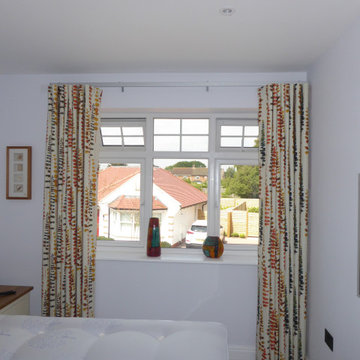
Keeping the flow of Wave curtains on Silent Gliss Metropole tracks. Each bedroom to have same Prestigious fabric in a different colour way.
Inspiration for a small modern guest carpeted bedroom remodel in Dorset with white walls
Inspiration for a small modern guest carpeted bedroom remodel in Dorset with white walls

 T. Ke Studio
As the first room they see when coming home, our clients wanted to be welcomed with a serene and classy mud room. The up side of downsizing when the kids are gone means that the mud room can be elegant and clutter free! We played with texture and patterns to give our clients the mud room they desired. Photo by Jenn Verrier Photography
 Closet Factory Gulf Coast
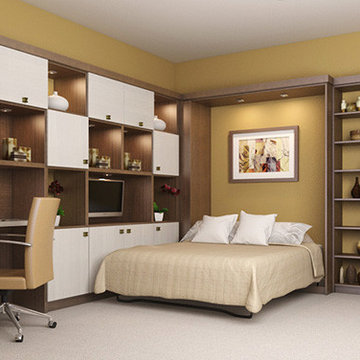
If you are downsizing and need to make full use of every room in your home, you should consider a wall bed. Wall beds allow you to create spaces that serve many functions. With numerous features available we can maximize every square inch of your room. We can include storage cabinets, a drop down desk, an entertainment center, a wardrobe closet and more while creating a streamlined design that will cater to your every need. Contact Closet Factory Gulf Coast today to discuss transforming your room into a bedroom by night and a versatile living space by day.
 Esslinger Design Company
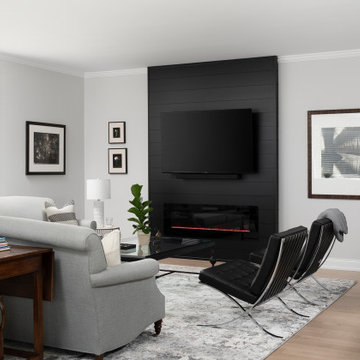
Example of a mid-sized transitional open concept light wood floor family room design in Chicago with gray walls, a standard fireplace, a shiplap fireplace and a wall-mounted tv
 Esslinger Design Company
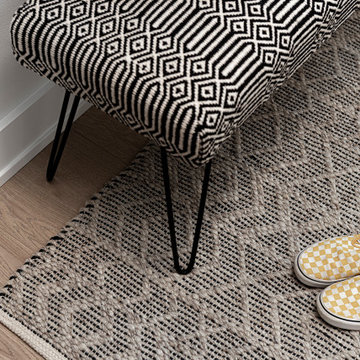
Inspiration for a mid-sized transitional light wood floor, white floor and wall paneling foyer remodel in Chicago with gray walls and a white front door
 Organize & Dezign by EllE JAi, LLC
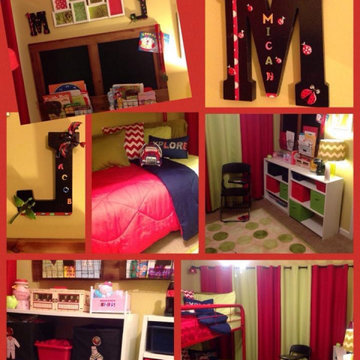
Custom Organization Project: A Happy Medium for a boy and girl merging into one room. Defining space and labeling everything helps when sharing space. The biggest part was consolidating before the decor could happen. Many tears but in the end, everyone had what they needed and room to grow. More importantly a there was a happy mom who could manage organization during her downsize.
6