
Search results for "Downsizing" in Home Design Ideas

 Transforming Rooms
Our client asked if we could keep her secretary, our addition of large art with beautiful brown tones helped make the secretary seem as if it has always belonged there!
 Doug Lynn
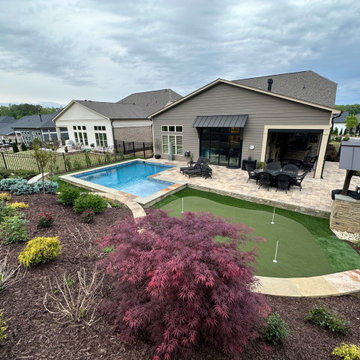
Redleaf Japanses dissectum maple anchors and creates a focal point and dramatic contrast to the pool and putting green
Inspiration for a transitional home design remodel in Atlanta
Inspiration for a transitional home design remodel in Atlanta

 Grand Banks Building Products
Monica Banks
Example of a transitional l-shaped kitchen pantry design in Boston with shaker cabinets, white cabinets and an island
Example of a transitional l-shaped kitchen pantry design in Boston with shaker cabinets, white cabinets and an island
Find the right local pro for your project
 Esslinger Design Company
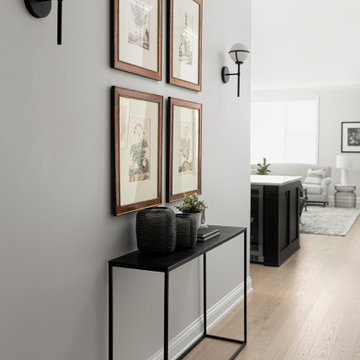
Mid-sized transitional light wood floor and white floor foyer photo in Chicago with gray walls

 DownsizeToday
Much of what we decided to move to DC consisted of items that my husband and I had collected over 30 years. Decided it was important to keep stuff we loved, not worried too much about how it all fit together. This space is temporary ... we'll further declutter and organize before moving to a new home after our "assignment" in DC is completed and we move again.
 Fairbanks Builders
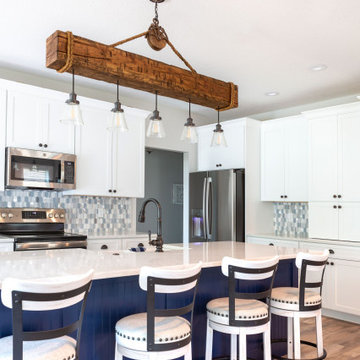
Farmhouse style wood beam light fixture over eating bar with customized matching stools and Maple Night Sky painted www.crestwood-inc.com custom cabinets
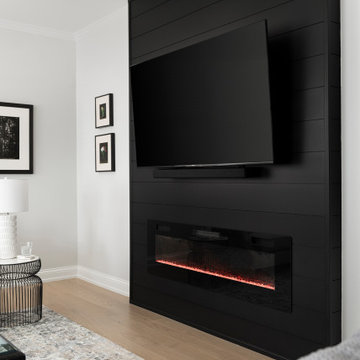 Esslinger Design Company
Example of a mid-sized transitional open concept light wood floor family room design in Chicago with gray walls, a standard fireplace, a shiplap fireplace and a wall-mounted tv
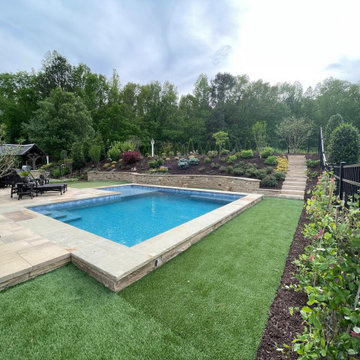 Doug Lynn
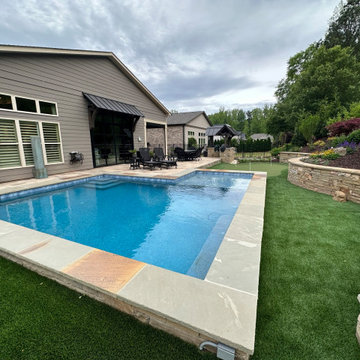
This wide angle picture captures the artistic design that turned this backyard in to an outdoor living paradise
Transitional pool photo in Atlanta
Transitional pool photo in Atlanta
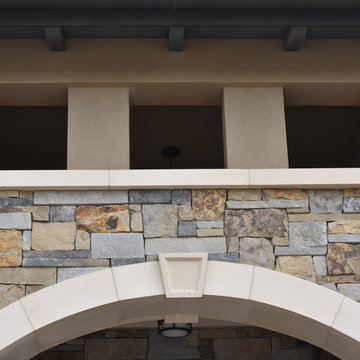
 Anne Sacco Interiors, LLC
Custom mixed stone for entry arch
Glenn Rose Photography
Inspiration for a transitional home design remodel in Sacramento
Inspiration for a transitional home design remodel in Sacramento
 Grand Banks Building Products
Monica Banks
Trendy l-shaped home design photo in Boston with shaker cabinets, white cabinets and an island
Trendy l-shaped home design photo in Boston with shaker cabinets, white cabinets and an island
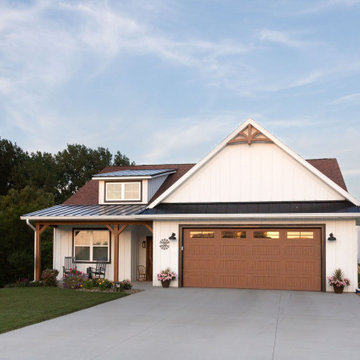 Fairbanks Builders
Farmhouse front view with custom beam supports and gable pediments. Black steel roof for accents Sunset view
Example of a country white wood and board and batten gable roof design in Cedar Rapids with a shingle roof and a brown roof
Example of a country white wood and board and batten gable roof design in Cedar Rapids with a shingle roof and a brown roof
 Grand Banks Building Products
Monica Banks
Example of a transitional l-shaped kitchen pantry design in Boston with shaker cabinets, white cabinets and an island
Example of a transitional l-shaped kitchen pantry design in Boston with shaker cabinets, white cabinets and an island
 Grand Banks Building Products
Monica Banks
Inspiration for a transitional l-shaped kitchen pantry remodel in Boston with shaker cabinets, white cabinets and an island
Inspiration for a transitional l-shaped kitchen pantry remodel in Boston with shaker cabinets, white cabinets and an island

 Ballard + Mensua Architecture
We are particularly proud of this space as it was a typical half sunken family room off of a garage. The owner was downsizing from a large home with lots of detail and wanted this room to be special and serve a few functions ... part mudroom, part home office and part sitting area. We believe we succeeded.
Michael Geissinger: www.mikegphotos.com
 Grand Banks Building Products
Monica Banks
Example of a transitional l-shaped kitchen pantry design in Boston with shaker cabinets, white cabinets and an island
Example of a transitional l-shaped kitchen pantry design in Boston with shaker cabinets, white cabinets and an island
 Grand Banks Building Products
Monica Banks
Trendy l-shaped home design photo in Boston with shaker cabinets, white cabinets and an island
Trendy l-shaped home design photo in Boston with shaker cabinets, white cabinets and an island
 Grand Banks Building Products
Monica Banks
Transitional l-shaped kitchen pantry photo in Boston with shaker cabinets, white cabinets and an island
Transitional l-shaped kitchen pantry photo in Boston with shaker cabinets, white cabinets and an island
 Grand Banks Building Products
Monica Banks
Example of a transitional l-shaped kitchen pantry design in Boston with shaker cabinets, white cabinets and an island
Example of a transitional l-shaped kitchen pantry design in Boston with shaker cabinets, white cabinets and an island
 Fairbanks Builders
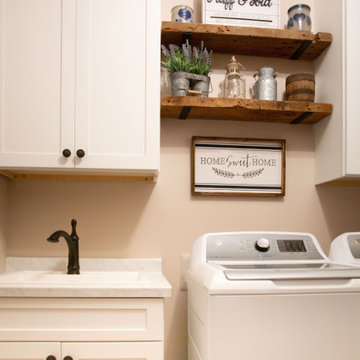
Laundry room with custom rustic floating shelves from owners family farm.
Example of a mid-sized farmhouse brown floor and wood wall laundry room design in Cedar Rapids with a drop-in sink, white cabinets, laminate countertops, a side-by-side washer/dryer and white countertops
Example of a mid-sized farmhouse brown floor and wood wall laundry room design in Cedar Rapids with a drop-in sink, white cabinets, laminate countertops, a side-by-side washer/dryer and white countertops
5