
Search results for "Downsizing" in Home Design Ideas

 Anne Sacco Interiors, LLC
Taupe rectangular tile and arabesque accent creates a transitional feel
Glenn Rose Photography
Inspiration for a transitional bathroom remodel in Sacramento
Inspiration for a transitional bathroom remodel in Sacramento
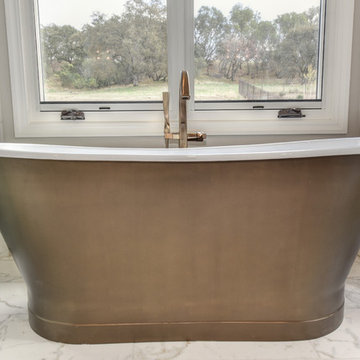 Anne Sacco Interiors, LLC
Custom metallic tub in Master Bathroom.
Glenn Rose Photography
Inspiration for a transitional bathroom remodel in Sacramento
Inspiration for a transitional bathroom remodel in Sacramento
 Sammy Bragg
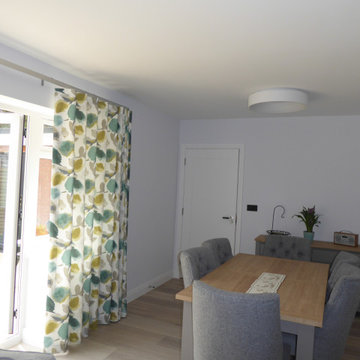
Keeping the same style of organic prestigious fabric to the main living room on the ground floor but using a different colour way to make it brighter and fresher and incorporating the garden inside. Bringing in painted furniture from the Next Range which follows through into the lounge for contemporary flow.
Find the right local pro for your project
 A|L|G
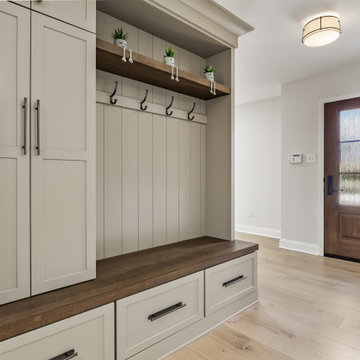
Hickory Lane was an exceptionally special project for me, as it provided the opportunity to work with dear friends who had been searching with me for over two years to find the perfect ranch home to downsize into. Our journey together was marked by countless viewings and discussions, ensuring every detail aligned with their vision. When we finally discovered Hickory Lane, it was clear that this was the ideal match. We embarked on a comprehensive remodel to redesign the interior while staying within the confines of the existing square footage . The transformation was blending functionality with elegance. My clients are overjoyed with the results, as their new home now exudes comfort and style, perfectly tailored to their needs and personalities.

 Just the Thing
Contemporary glam is the word for this master bedroom. We highlighted this unique upholstered headboard with a backdrop of bright navy, complemented by a comfy occasional chair and bedding in similar tones. Reflective surfaces -- mirror, lacquer, silky drapery -- add sparkle.

 Grand Banks Building Products
Monica Banks
Example of a transitional l-shaped kitchen pantry design in Boston with shaker cabinets, white cabinets and an island
Example of a transitional l-shaped kitchen pantry design in Boston with shaker cabinets, white cabinets and an island
 Anne Sacco Interiors, LLC
Bathroom featuring custom stained cabinets, textured mirror and penny mosaic.
Glenn Rose Photography
Example of a transitional bathroom design in Sacramento
Example of a transitional bathroom design in Sacramento
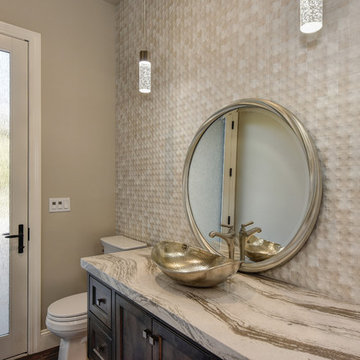 Anne Sacco Interiors, LLC
Neutral Powder Room with hammered vessel sink and textured backsplash tile.
Glenn Rose Photography
Inspiration for a transitional home design remodel in Sacramento
Inspiration for a transitional home design remodel in Sacramento

 Veritas Stone
This couple downsized and respectfully maintained their design sense and space. The installation of a natural gas fireplace with a custom wood mantel (made by the owner) and installation of a natural stone thin veneer surround makes all the difference in this room
 J. Henry Designs
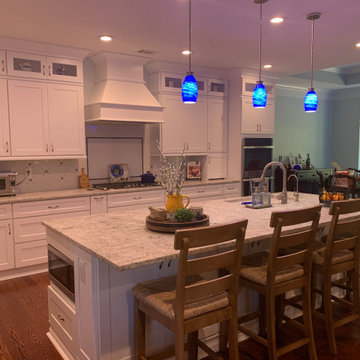
Our client downsized to a smaller house. Since this would be their forever home they remodeled the kitchen and bathrooms to fit their taste.
Open concept kitchen - large transitional single-wall medium tone wood floor and brown floor open concept kitchen idea in Atlanta with an undermount sink, shaker cabinets, white cabinets, granite countertops, white backsplash, porcelain backsplash, stainless steel appliances, an island and white countertops
Open concept kitchen - large transitional single-wall medium tone wood floor and brown floor open concept kitchen idea in Atlanta with an undermount sink, shaker cabinets, white cabinets, granite countertops, white backsplash, porcelain backsplash, stainless steel appliances, an island and white countertops
 J. Henry Designs
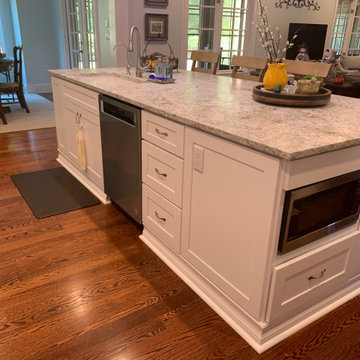
Our client downsized to a smaller house. Since this would be their forever home they remodeled the kitchen and bathrooms to fit their taste.
Inspiration for a large transitional single-wall medium tone wood floor and brown floor open concept kitchen remodel in Atlanta with an undermount sink, shaker cabinets, white cabinets, granite countertops, white backsplash, porcelain backsplash, stainless steel appliances, an island and white countertops
Inspiration for a large transitional single-wall medium tone wood floor and brown floor open concept kitchen remodel in Atlanta with an undermount sink, shaker cabinets, white cabinets, granite countertops, white backsplash, porcelain backsplash, stainless steel appliances, an island and white countertops

 Wendy Glaister Interiors
Between the studs storage helps to contain pantry items and health supplements.
Inspiration for a small timeless built-in desk dark wood floor and brown floor study room remodel in Sacramento with gray walls
Inspiration for a small timeless built-in desk dark wood floor and brown floor study room remodel in Sacramento with gray walls
 Fairbanks Builders
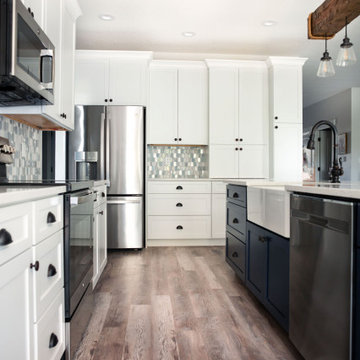
Galley style kitchen with island in Night Sky and white farmhouse sink with Rustic LVT flooring. Complemented by a stylish multi materials countertop backsplash. www.crestwood-inc.
 J. Henry Designs
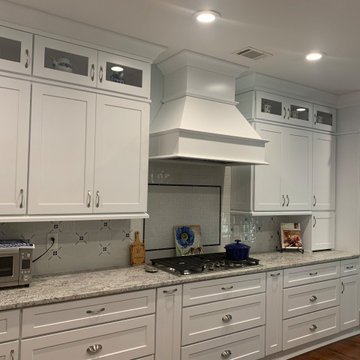
Our client downsized to a smaller house. Since this would be their forever home they remodeled the kitchen and bathrooms to fit their taste.
Example of a large transitional single-wall medium tone wood floor and brown floor open concept kitchen design in Atlanta with an undermount sink, shaker cabinets, white cabinets, granite countertops, white backsplash, porcelain backsplash, stainless steel appliances, an island and white countertops
Example of a large transitional single-wall medium tone wood floor and brown floor open concept kitchen design in Atlanta with an undermount sink, shaker cabinets, white cabinets, granite countertops, white backsplash, porcelain backsplash, stainless steel appliances, an island and white countertops

 Accessories, Etc.
Community Living Downsizing, Open floor plan, Kitchen, Dining, Living Room with additional desk area with bookcases and wall units, adjacent bar and fireplace, Master Bedroom and Bath.

 T. Ke Studio
Our clients recently downsized into a smaller home and needed help with the family room's difficult layout. In addition to a layout change, we suggested shades for light control, a modern area rug, hidden storage, and crisp white draperies with blue decorative tape to add sophistication to this family room. Tufted upholstery, white furniture finishes along with a subtle mix of ice blue and lavender fabric add an unexpected twist to the space. Photo by Jenn Verrier Photography

 Penza Bailey Architects
When the owners of a sprawling home in Baltimore County decided to downsize, they chose to turn over the house to the children, and move into an existing guest apartment on the property. The apartment was outdated and relatively small, so the existing space was extensively renovated and the footprint was expanded with a modest addition, including the creation of new a screen porch. A gourmet kitchen opens to great room and casual dining area, and a coffered ceiling was added to give the space old world character. To allow for graceful aging in place, the entire renovation was designed with accessibility in mind.
Mitch Allen Photography
 J. Henry Designs
Our client downsized to a smaller house. Since this would be their forever home they remodeled the kitchen and bathrooms to fit their taste.
Open concept kitchen - large transitional single-wall medium tone wood floor and brown floor open concept kitchen idea in Atlanta with an undermount sink, shaker cabinets, white cabinets, granite countertops, white backsplash, porcelain backsplash, stainless steel appliances, an island and white countertops
Open concept kitchen - large transitional single-wall medium tone wood floor and brown floor open concept kitchen idea in Atlanta with an undermount sink, shaker cabinets, white cabinets, granite countertops, white backsplash, porcelain backsplash, stainless steel appliances, an island and white countertops
 T. Ke Studio
Our clients recently downsized into a smaller home and needed to give their living room a fresh, modern look. We brightened up this room with a subtle geometric area rug with matching draperies. The conversation circle is complete around a beautiful leather wrapped cocktail table with the mesmerizing mirrored buffet as the focal point.
Photo by Jenn Verrier Photography
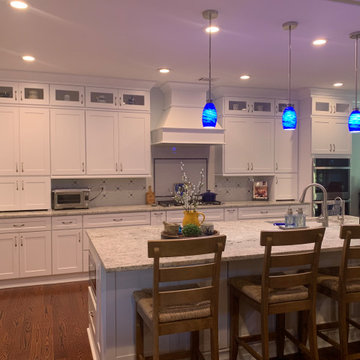 J. Henry Designs
Our client downsized to a smaller house. Since this would be their forever home they remodeled the kitchen and bathrooms to fit their taste.
Open concept kitchen - large transitional single-wall medium tone wood floor and brown floor open concept kitchen idea in Atlanta with an undermount sink, shaker cabinets, white cabinets, granite countertops, white backsplash, porcelain backsplash, stainless steel appliances, an island and white countertops
Open concept kitchen - large transitional single-wall medium tone wood floor and brown floor open concept kitchen idea in Atlanta with an undermount sink, shaker cabinets, white cabinets, granite countertops, white backsplash, porcelain backsplash, stainless steel appliances, an island and white countertops
7