
Search results for "Downsizing" in Home Design Ideas

 Metro Design Build Group
Photographer: Bob Narod
Example of a large transitional look-out brown floor and laminate floor basement design in DC Metro with multicolored walls
Example of a large transitional look-out brown floor and laminate floor basement design in DC Metro with multicolored walls
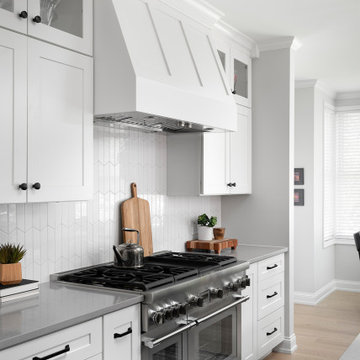
 Esslinger Design Company
Open concept kitchen - mid-sized transitional galley light wood floor open concept kitchen idea in Chicago with an undermount sink, shaker cabinets, white cabinets, quartz countertops, white backsplash, ceramic backsplash, stainless steel appliances, an island and gray countertops

 Laurie Battersby
This lovely condo, backing onto a golf course here in London, needed some updating. When my clients bought it they wondered how they would meld their many collected antiques and inherited treasures into the space. With some careful planning and a refresh of flooring, paint and new upholstery we were able to provide this elegant and inviting space. We even used their drapery from the large two storey home they moved from.
Find the right local pro for your project
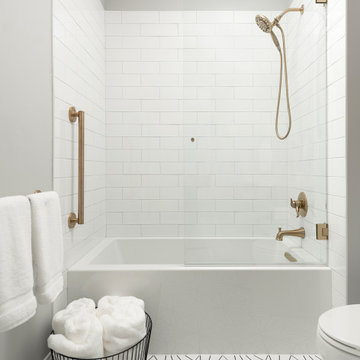 Esslinger Design Company
Alcove bathtub - mid-sized transitional white tile and porcelain tile porcelain tile, white floor and single-sink alcove bathtub idea in Chicago with shaker cabinets, blue cabinets, gray walls, an undermount sink, quartz countertops, a hinged shower door, white countertops and a freestanding vanity
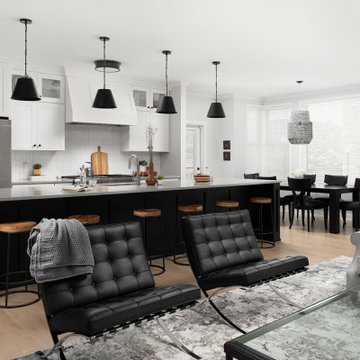 Esslinger Design Company
Open concept kitchen - mid-sized transitional galley light wood floor open concept kitchen idea in Chicago with an undermount sink, shaker cabinets, white cabinets, quartz countertops, white backsplash, ceramic backsplash, stainless steel appliances, an island and gray countertops
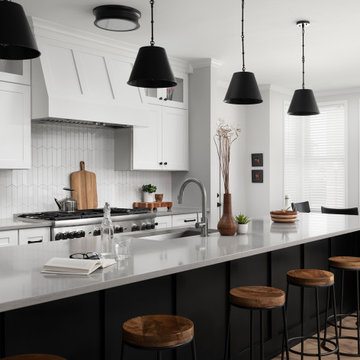 Esslinger Design Company
Inspiration for a mid-sized transitional galley light wood floor open concept kitchen remodel in Chicago with an undermount sink, shaker cabinets, white cabinets, quartz countertops, white backsplash, ceramic backsplash, stainless steel appliances, an island and gray countertops
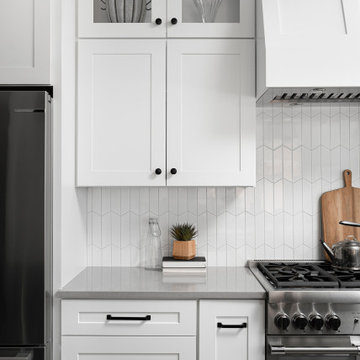 Esslinger Design Company
Example of a mid-sized transitional galley light wood floor open concept kitchen design in Chicago with an undermount sink, shaker cabinets, white cabinets, quartz countertops, white backsplash, ceramic backsplash, stainless steel appliances, an island and gray countertops

 Penza Bailey Architects
When the owners of a sprawling home in Baltimore County decided to downsize, they chose to turn over the house to the children, and move into an existing guest apartment on the property. The apartment was outdated and relatively small, so the existing space was extensively renovated and the footprint was expanded with a modest addition, including the creation of new a screen porch. A gourmet kitchen opens to great room and casual dining area, and a coffered ceiling was added to give the space old world character. To allow for graceful aging in place, the entire renovation was designed with accessibility in mind.
Mitch Allen Photography

 Wendy Glaister Interiors
Once a guest bedroom, this space needed to house all sorts of critical activity for the household. It functions as an office, wine bar, coffee bar and laundry room. Office supplies, a shredder and printer are all concealed in the custom cabinetry. Le Grand outlets boast USB charging ports for convenience. The couple's Keurig pods are stowed in a drawer built for such a purpose. A Sub Zero wine refrigerator houses their extensive wine collection. And a laundry with chrome hanging bar and cleanser storage is tucked neatly behind a pair of doors.

 Creatively Yours Custom Inc.
This is a close-up on the wall with the chair. The blues all work together mixed with the turquoise. Suzie the cat is curled up in her favorite chair.
Photos by John Magor

 T. Ke Studio
Our clients recently downsized into a smaller home and needed help with the family room's difficult layout. In addition to a layout change, we suggested shades for light control, a modern area rug, hidden storage, and crisp white draperies with blue decorative tape to add sophistication to this family room. Tufted upholstery, white furniture finishes along with a subtle mix of ice blue and lavender fabric add an unexpected twist to the space. Photo by Jenn Verrier Photography

 Fiore Interiors
Abigail Gervais, photographer.
Modern + Antique=authentic.
For the dining area, I suggested built in bookshelves to flank the only window. Bright white kept the room airy and matches the white kitchen cabinets (not shown). We maximized both storage and display opportunities. Very talented carpenters navigated the baseboard heaters (I am still impressed).
For this room I pulled together a palette of lavender, purple and aqua. We moved an antique rug into the space and the deeper purple tones are accentuated by painter Tom DePaul's "Conversations". The focal point of the room is "Fine Arts Quartet Sequence". by Sante Fe artist Frank Ettenberg. He painted this while listening to Shostakovich's string quartets and if you look closely you can see music stands within painting. He was only willing to sell all 6 together as they correspond with different movements in the music.
 Wendy Glaister Interiors
Not wanting to part with special furnishings from their previous home, the clients' pieces set a visual tone in the space. The marble surround on the fireplace is beveled back and finished with compound mitered angles to give a fresh, contemporary feeling to the hardscape in the room. A need wool area rug, custom window coverings, and a cozy corner chair bring in the light colors employed elsewhere in the home.
 Wendy Glaister Interiors
Alcove shower - small traditional master marble floor and gray floor alcove shower idea in Sacramento with raised-panel cabinets, white cabinets, gray walls, a vessel sink, marble countertops, a hinged shower door and gray countertops
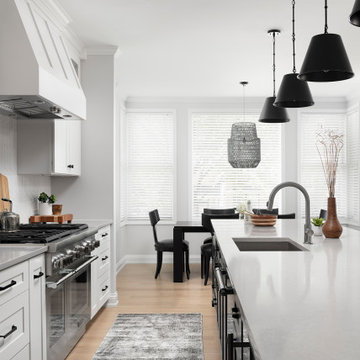 Esslinger Design Company
Inspiration for a mid-sized transitional galley light wood floor open concept kitchen remodel in Chicago with an undermount sink, shaker cabinets, white cabinets, quartz countertops, white backsplash, ceramic backsplash, stainless steel appliances, an island and gray countertops

 Our Town Plans
Richard Leo Johnson
Inspiration for a small cottage gray one-story exterior home remodel in Atlanta
Inspiration for a small cottage gray one-story exterior home remodel in Atlanta
 Fiore Interiors
Abigail Gervais, photographer.
Modern, practical accents from CB2 with a settee we reupholstered pair perfectly with the existing rug and turquoise chairs. The art, from left to right:
My favorite piece in the house is an encaustic called Mr. McBoingBoing by Maine artist Mary Path Hedstrom. The large painting behind the settee is called Summer Triptych 111 by Ed Douglass (MECA Faculty) and was a gift to the husband from his wife on his 50th birthday. It is one piece of a triptych. The upper right is "Less is More 2" by Lynn Wessle, a New Orleans artist who summers in Maine. The lower right is a mono print entitled " Lemon Sorbet" , by Jacqueline Carter. I believe between the foyer and living room we incorporated 13 or 14 pieces-not bad for a small space! The room tells a lovely story.
**Paint color is Benjamin Moore’s Cole Stone
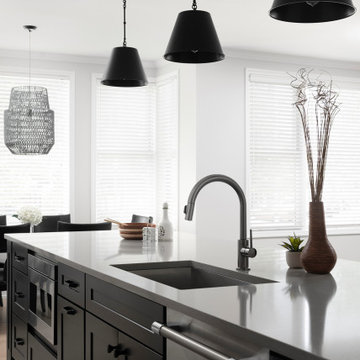 Esslinger Design Company
Mid-sized transitional galley light wood floor open concept kitchen photo in Chicago with an undermount sink, shaker cabinets, white cabinets, quartz countertops, white backsplash, ceramic backsplash, stainless steel appliances, an island and gray countertops
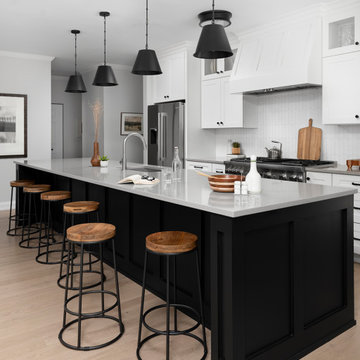 Esslinger Design Company
Open concept kitchen - mid-sized transitional galley light wood floor open concept kitchen idea in Chicago with an undermount sink, shaker cabinets, white cabinets, quartz countertops, white backsplash, ceramic backsplash, stainless steel appliances, an island and gray countertops
 Esslinger Design Company
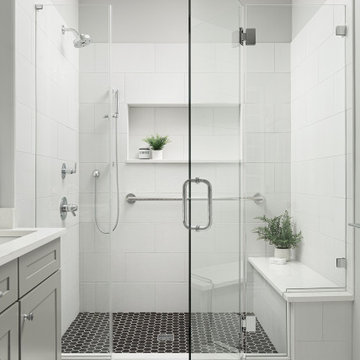
Example of a mid-sized transitional master white tile and porcelain tile porcelain tile, white floor and double-sink alcove shower design in Chicago with shaker cabinets, gray cabinets, gray walls, an undermount sink, quartz countertops, a hinged shower door, white countertops, a niche and a floating vanity
9