
Search results for "Downward" in Home Design Ideas
 User

UserThis penthouse awning installation near New York City shows 2,000+ square feet of dining area that is now completely protected by a waterproof retractable enclosure.
The desire was for a penthouse awning that provided protection from the sun, but was also heavy-duty enough to handle inclement weather. The owner wanted to preserve the Al-fresco outdoor dining feel of the rooftop patio, but wanted to be able to hit a button for on-demand protection when needed. This restaurant can now book additional functions, generating more revenue from the penthouse than before the awning was installed - guaranteeing their patrons a protected space.
The Gennius is a retractable pergola awning SPECIFICALLY designed to handle inclement weather. Rainwater is routed downward with the slope of the fabric, and captured within a gutter integrated within the awning's supporting framework. Rainwater then escapes the gutter through the support posts and is diverted away from the entertaining area.
For more information on the Gennius, please visit http://www.pergola-awning.com/Gennius.html
 Michael Nash Design, Build & Homes
2010 NARI CAPITAL COTY MERIT AWARD WINNER
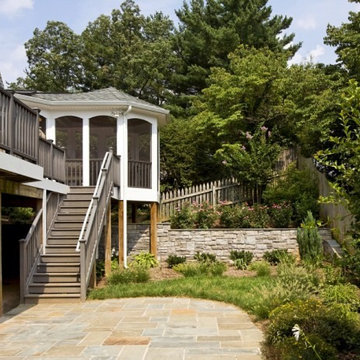
Baby boomers residing in this single-family colonial in Mclean, Virginia, wanted to make big changes indoors and out. First, they were tired of their back yard and old wooden deck. The neighboring lot sloped steeply downward, creating significant run-off that prevented any semblance of a lawn or landscaping from taking hold. Worse, it prevented the couple from letting their grandchildren or dog out to play.
To address the issue, Michael Nash Design, Build & Homes excavated their entire yard so it was level. Then they designed and built a 5’ x 40’ retaining wall covered with ledger stone to separate the lots, installing an underground drainage system to keep runoff away from a new flagstone patio and surrounding plants and shrubs.
Above the stone patio is a large no-maintenance deck reached via a wide stairway with matching railing. A 12’ x 18’ screened in porch sits to one side featuring cedar beaded ceiling panels and French doors that lead into the home’s dining room.
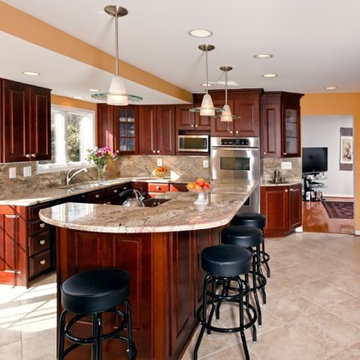
Highlighting the interior renovations is a new gourmet kitchen with a custom-made wood cabinets and exotic granite countertops. The room’s focal point is a large island with a two-tier countertop and bar seating. Professional-grade stainless steel appliances include a gas cooktop, double-wall ovens, built-in microwave and dishwasher and large refrigerator. Other features include a porcelain tile floor, tile backsplash and a tray ceiling.
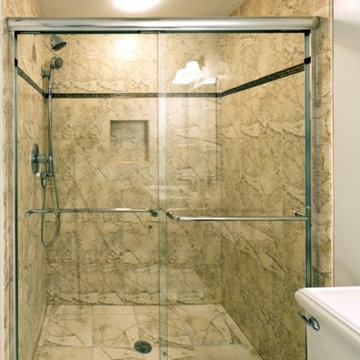
A new master bathroom features floor-to-ceiling cabinets, a dark marble countertop and his and hers sinks. Contrasting light-colored marble floor and wall tile leads to a glass-enclosed shower. An adjoining walk-in closet completes the design.
 LBC Lighting
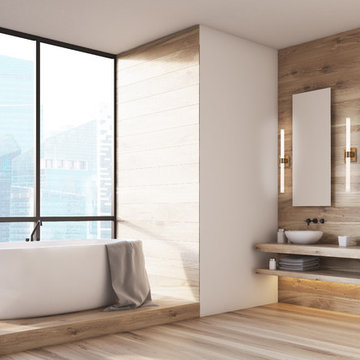
As a part of the Sterling series from Kuzco Lighting, these LED fixtures are defined by simple geometric forms combined with luxurious surface treatment. The lit glass assembly terminates in finely perforated end caps, which diffuse and spread light upward or downward. Paired with a proportional square backplate the lamps are well suited to any setting.
Find the right local pro for your project
 User
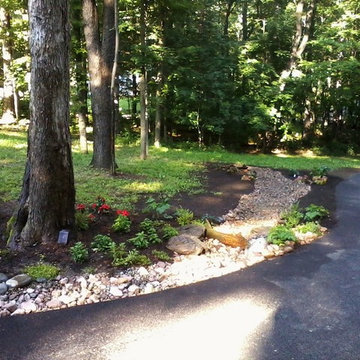
UserMid section of culvert,
looking downward
Richard Tedeschi
This is an example of a contemporary landscaping in New York.
This is an example of a contemporary landscaping in New York.
 Michael Nash Design, Build & Homes
2010 NARI CAPITAL COTY MERIT AWARD WINNER
Baby boomers residing in this single-family colonial in Mclean, Virginia, wanted to make big changes indoors and out. First, they were tired of their back yard and old wooden deck. The neighboring lot sloped steeply downward, creating significant run-off that prevented any semblance of a lawn or landscaping from taking hold. Worse, it prevented the couple from letting their grandchildren or dog out to play.
To address the issue, Michael Nash Design, Build & Homes excavated their entire yard so it was level. Then they designed and built a 5’ x 40’ retaining wall covered with ledger stone to separate the lots, installing an underground drainage system to keep runoff away from a new flagstone patio and surrounding plants and shrubs.
Above the stone patio is a large no-maintenance deck reached via a wide stairway with matching railing. A 12’ x 18’ screened in porch sits to one side featuring cedar beaded ceiling panels and French doors that lead into the home’s dining room.
Highlighting the interior renovations is a new gourmet kitchen with a custom-made wood cabinets and exotic granite countertops. The room’s focal point is a large island with a two-tier countertop and bar seating. Professional-grade stainless steel appliances include a gas cooktop, double-wall ovens, built-in microwave and dishwasher and large refrigerator. Other features include a porcelain tile floor, tile backsplash and a tray ceiling.
A new master bathroom features floor-to-ceiling cabinets, a dark marble countertop and his and hers sinks. Contrasting light-colored marble floor and wall tile leads to a glass-enclosed shower. An adjoining walk-in closet completes the design.
 Michael Nash Design, Build & Homes
2010 NARI CAPITAL COTY MERIT AWARD WINNER
Baby boomers residing in this single-family colonial in Mclean, Virginia, wanted to make big changes indoors and out. First, they were tired of their back yard and old wooden deck. The neighboring lot sloped steeply downward, creating significant run-off that prevented any semblance of a lawn or landscaping from taking hold. Worse, it prevented the couple from letting their grandchildren or dog out to play.
To address the issue, Michael Nash Design, Build & Homes excavated their entire yard so it was level. Then they designed and built a 5’ x 40’ retaining wall covered with ledger stone to separate the lots, installing an underground drainage system to keep runoff away from a new flagstone patio and surrounding plants and shrubs.
Above the stone patio is a large no-maintenance deck reached via a wide stairway with matching railing. A 12’ x 18’ screened in porch sits to one side featuring cedar beaded ceiling panels and French doors that lead into the home’s dining room.
Highlighting the interior renovations is a new gourmet kitchen with a custom-made wood cabinets and exotic granite countertops. The room’s focal point is a large island with a two-tier countertop and bar seating. Professional-grade stainless steel appliances include a gas cooktop, double-wall ovens, built-in microwave and dishwasher and large refrigerator. Other features include a porcelain tile floor, tile backsplash and a tray ceiling.
A new master bathroom features floor-to-ceiling cabinets, a dark marble countertop and his and hers sinks. Contrasting light-colored marble floor and wall tile leads to a glass-enclosed shower. An adjoining walk-in closet completes the design.

 Louis Poulsen USA
Design: Verner Panton
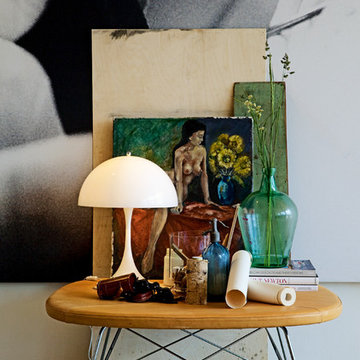
Concept: The fixture emits a soft and comfortable illumination. The hemispherical shade reflects the light downwards, and the material used ensures that the majority of the light is spread diffusely in the room from the surface of the shade.
Finish: White, opal acrylic.
Material: Base: White, injection molded ABS. Shade: Injection molded white opal acrylic. Housing: White, injection molded ABS.
Mounting: Cord type: White. Cord length: 13’. Switch: In-line on/off switch provided.
Weight: Max. 7.7 lbs.
Label: cULus, Dry location. IBEW.
 Louis Poulsen USA
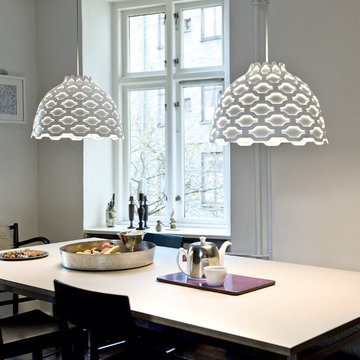
Design: Louise Campbell
Concept: The fixture emits a primarily downward illumination. The perforated pattern on the shade provides a soft illumination around the fixture. Meanwhile, the perforation helps lighten up the surface of the shade in a decorative way, when it is turned on, thereby maintaining the contour of the fixture, whether it is on or off. The light source is surrounded by an opal diffuser, which ensures that the fixture is 100% glare-free, and that the fixture is suitable for several types of light sources providing the same light distribution and comfort. And finally, the shape of the diffuser allows a beautiful view into the fixture.
Finish: White, powder coated. White, powder coated with colored foils.
Material: Shade: Spun aluminum, punched and embossed. Suspension: Die cast aluminum. Diffuser ball: Rotation molded PE Plastic.
Mounting: Cord type: 3-conductor, 18 AWG white PVC power cord. Canopy: White. Cord length: 12'.
Weight: Max 6.6 Lbs.
Label: cULus, Dry location. IBEW.
 SV Design
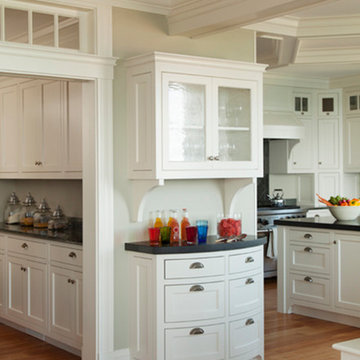
This modern family home sits atop stone ledges overlooking the Atlantic Ocean. The newly constructed home is a contemporary shingle style with a twist of Vermont country. The first floor is anchored by a family style eat-in kitchen adjoining an open floor plan that takes advantage of the panoramic views of the Atlantic. The second floor is comprised of three junior suites and a master suite with a balcony. The three car garage, play room above and in-law suite in the basement complete the interior of the home. The approach up the driveway provides a glimpse of the dramatic ocean views through a passageway between the house and mature arborvitae. A series of retaining walls undulating from the ocean facing elevation creates gathering areas at different levels as the lot slopes downward toward the stone ledge.
Photo Credit: Eric Roth
 Louis Poulsen USA
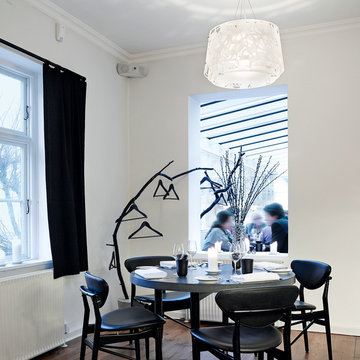
Design: Louise Campbell
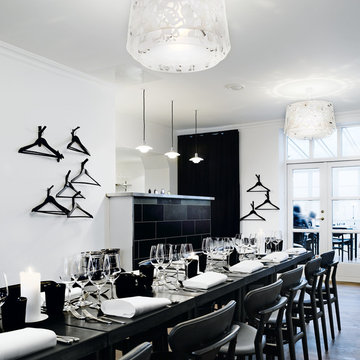
Concept: The fixture emits diffuse light directed primarily downwards. The patterns on the three lasercut acrylic shades have been carefully staggered with the aim of eliminating unpleasant glare from the light source. The patterns differ between the shades, resulting in different perceptions of light and shadow depending on the viewing angle.
Finish: White matte, rose matte, blue/grey matte and dark green.
Material: Suspension: Naturally anodized aluminum. Shades: Laser cut acrylic.
Mounting: Suspension type: 1 stainless steel aircraft cable. Canopy: White. Cord type: 2-conductor (INC), 4-conductor (CF), 18 AWG white PVC power cord. Cord length: 12'.
Weight: Max. 10 lbs.
Label: cULus, Dry location. IBEW.
 Chopper Landscaping

A quick glance downward shows the natural cliff extending to your place, with a stylish pavers patio boasting a modern pattern and stone retaining walls in the backyard. The impressive landscaping work strikes a lovely balance between the professional touch of a talented designer and the beauty of nature.
 Louis Poulsen USA
Design: Louise Campbell
Concept: The fixture emits diffuse light directed primarily downwards. The patterns on the three lasercut acrylic shades have been carefully staggered with the aim of eliminating unpleasant glare from the light source. The patterns differ between the shades, resulting in different perceptions of light and shadow depending on the viewing angle.
Finish: White matte, rose matte, blue/grey matte and dark green.
Material: Suspension: Naturally anodized aluminum. Shades: Laser cut acrylic.
Mounting: Suspension type: 1 stainless steel aircraft cable. Canopy: White. Cord type: 2-conductor (INC), 4-conductor (CF), 18 AWG white PVC power cord. Cord length: 12'.
Weight: Max. 10 lbs.
Label: cULus, Dry location. IBEW.
 Siobhan's Outdoor Transformations
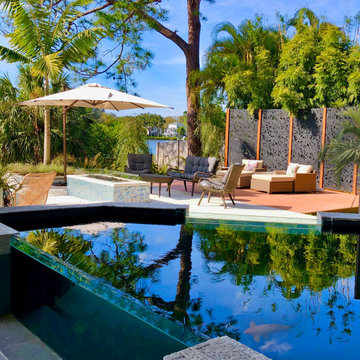
Outdoor living at it's best. The client asked for a flexible deck on the north side of the property. The other part of the brief was to add privacy. Our solution was layered-privacy, including a recycled plastic screen stage backdrop. The line of bamboo behind the screen was added for privacy and also to aid runoff from the street. Bamboo sucks up water very efficiently. Due to climate change we have developed a number of practical solutions to mitigate challenging drainage situations. Most days this space functions as a lovely lounge and on special occasions, it can be converted to a a dance floor. The recycled plastic laser cut decorative screens are made in Australia. Behind the decorative screen is Graceful Bamboo (Bambusa textilis 'Gracilis') one of the tightest clumpers with stems only 1 inch apart. It grows 25 to 30 feet high and carries foliage on the upper two-thirds of the stems, making the first 8 to 10 feet bare. This bamboo is a tight, vertical grower with graceful, cascading foliage and leaf tips that point downward. A neat grower, with the added bonus that it does not drop as much leaf litter as other varieties. The growth habit makes this variety perfect for tight locations where some height is needed, like the 3 story home next door. In the foreground is the azure blue coy pond we designed and found a marine biologist/ pond expert to build. Tucked under the overhang of the house, which give the fish protection from the birds. The pond shimmers day & night– the ultimate focal point, stocked with colorful coy.
 Impressionist Landscaping
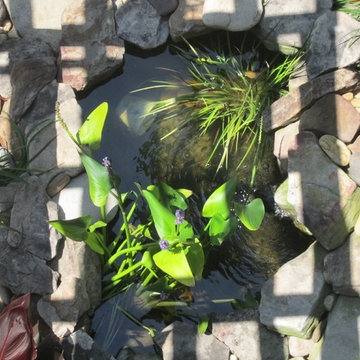
THIS IS A SMALL FISH POND VIEWED FROM A DOWNWARD ANGLE
Photo of a small mediterranean partial sun courtyard water fountain landscape in Richmond for summer.
Photo of a small mediterranean partial sun courtyard water fountain landscape in Richmond for summer.
 Wesley-Wayne Interiors, LLC
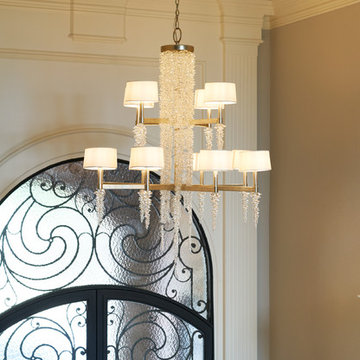
Crystals cluster together in a downward motion to add whimsical elegance to the entryway.
Design: Wesley-Wayne Interiors
Photo: Stephen Karlisch
Inspiration for a large timeless medium tone wood floor and brown floor entryway remodel in Other with gray walls and a black front door
Inspiration for a large timeless medium tone wood floor and brown floor entryway remodel in Other with gray walls and a black front door
 Lightology
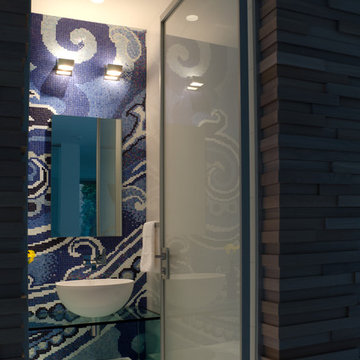
Alpha 4 wall and vanity series features a frosted glass diffusers on both the top and the bottom of the rectangular metal shade. Available in 4, 7, 16, 24 inch widths. All sizes are available in line voltage halogen. Fluorescent lamping options available on the 7, 14, 24 inch widths. One 60W T4 G9 base lamp included. General upward and downward light distribution. ADA compliant. ETL listed.
 George Group Cabinetry
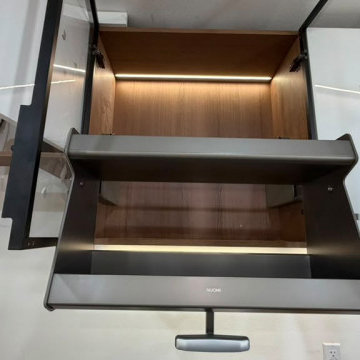
This pull-down metal storage rack with built-in ambient light is installed inside upper wall cabinets, adopting humanized downward-pulling design that resolves the inconvenience of fetching items from high-level cabinets. Made of high-grade matte metal with an integrated handgrip and embedded lighting strip, this branded hardware accessory upgrades the utilization rate and use experience of top cabinet storage space, a premium practical fitting for modern customized cabinets.
 All County Fence & Gate
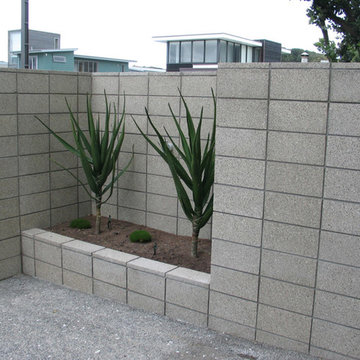
Do you need to hold back soil surrounding an excavation? Don’t rely on fly-by-nighters: We will build you a retaining wall to support vertical grade changes, prevent soil erosion and downward slope movement, or make landscaping tiers. We use the most common building materials for this application as masonry, interlocking blocks, natural stone, interlocked bricks, reinforced concrete with steel rebars, timber, and steel I beams among other specially designed configurations.
A well planned and executed retaining wall brings the best out of the useful space of your lot. What was once a steep slope can be transformed into a strip of leveled oasis. Call us now and we deal with all the planning, permits, drawings, execution and inspections.
 Monte Carlo
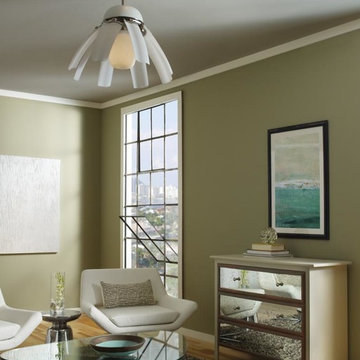
Imagination, design and engineering join forces to create the stunning Airlift fan that uses centrifugal force to create lift and breeze. In the off position, the blades fold downward - a stunning, artistic ceiling adornment on its own. At high speed, the blades lift to create a comfortable breeze. Airlift offers both an integrated downlight and uplight, brushed steel housing and clear frosted polycarbonate blades with a 44° blade sweep. As part of Monte Carlo’s modern collection, Airlift includes a combo handheld and wall mount two-in-one remote. Matte opal glass light shades complete Airlift’s sleek aesthetic.
17