
Search results for "Downward" in Home Design Ideas
 SV Design
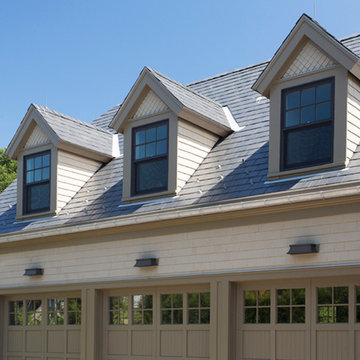
This modern family home sits atop stone ledges overlooking the Atlantic Ocean. The newly constructed home is a contemporary shingle style with a twist of Vermont country. The first floor is anchored by a family style eat-in kitchen adjoining an open floor plan that takes advantage of the panoramic views of the Atlantic. The second floor is comprised of three junior suites and a master suite with a balcony. The three car garage, play room above and in-law suite in the basement complete the interior of the home. The approach up the driveway provides a glimpse of the dramatic ocean views through a passageway between the house and mature arborvitae. A series of retaining walls undulating from the ocean facing elevation creates gathering areas at different levels as the lot slopes downward toward the stone ledge.
Photo Credit: Eric Roth
 VanTeal
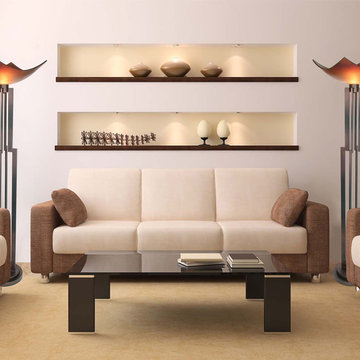
The Van Teal On Command Torchiere Floor Lamp is contemporary-chic with an open metal frame with sharply angled lines and a slightly larger upper body. This bold floor lamp is topped with a flattened acrylic shade in a warm Mojave sunset hue, offsetting the copper-black finish. A handy foot-dimmer switch allows for easy control of light output. Comes with a 1-year manufacturer's limited warranty.
 Oelo Lighting Solutions
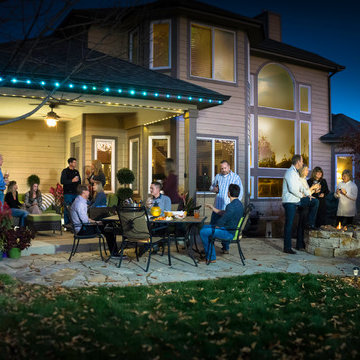
This patio maintains its year-round glow with both multicolor and white lighting. The under portion of the patio cover 75 linear feet of elegant white lighting directed downward to surround and define the space with a warm ambience. Another 75 linear feet of multicolor lights run along the patio cover fascia to further illuminate the outdoor space and reflect the homeowners’ personal style at different times of the year.
Find the right local pro for your project
 sasalamp
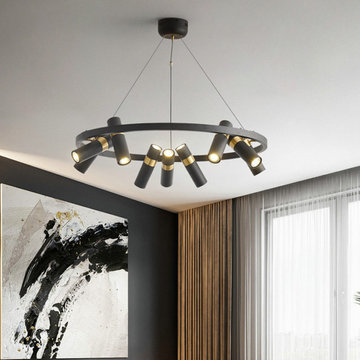
The Orbit Spotlight Chandelier combines modern design with vintage craftsmanship, featuring an industrial iron frame with a retro finish. Its unique circular structure houses multiple adjustable spotlight heads, allowing for versatile lighting in both upward and downward directions. The angle of each light can be freely adjusted, offering customizable illumination to suit any room's needs. Perfect for living rooms, dining areas, or loft-style spaces, the Orbit Spotlight Chandelier adds a blend of contemporary style and vintage charm to any interior, making it both a functional and decorative centerpiece.
Material:Iron
Light Source: 5W GU10 LED Bulb
Dimensions:See the Pictures
Cord Length:47"/120cm,adjustable
Voltage:AC90-260V,applicable for all countries.
Applications:Living Room,Foyer,Dining Room..

 Bishop Woodcraft
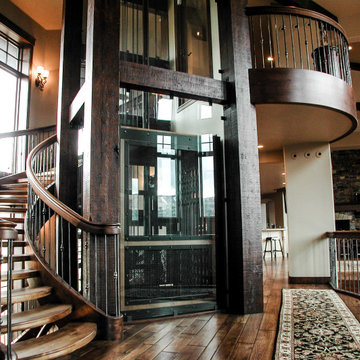
We really enjoyed building this unique traditional style staircase in a beautiful home in Park City, UT. The three stacked freestanding staircases wrap around a glass elevator. The stair is unique in that the owner wanted the outside stringer to follow the octagon shape of the wall while having the inside stringer circular. The stair consists of Alder stringers and curbing, Hickory treads, and a custom Alder handrail profile. The open risers allow more light to permeate the staircase and the curvature of the treads makes the stairs feel as if they flow seamlessly downward around the elevator. Forged metal balusters with a clear satin finish make up the guardrail infill, and for a little extra flair we included several Tuscan panels. Overall, the wood and iron are a classic combination and give a distinguished look.
 Water Line Designs
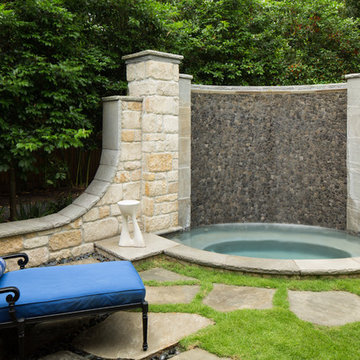
This garden contains a stand alone spa that is separated from the main pool. The Limestone and pebble covered vertical surface allows for softly cascading water to percolate downward and add ambiance to the spa without impacting its usefulness.
 Louis Poulsen USA
Design: Verner Panton
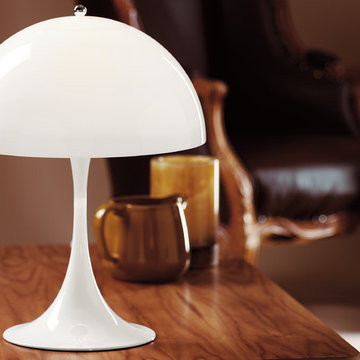
Concept: The fixture emits a soft and comfortable illumination. The hemispherical shade reflects the light downwards, and the material used ensures that the majority of the light is spread diffusely in the room from the surface of the shade.
Finish: White, opal acrylic.
Material: Base: White, injection molded ABS. Shade: Injection molded white opal acrylic. Housing: White, injection molded ABS.
Mounting: Cord type: White. Cord length: 13’. Switch: In-line on/off switch provided.
Weight: Max. 7.7 lbs.
Label: cULus, Dry location. IBEW.

 Louis Poulsen USA

Design: Louise Campbell
Concept: The fixture emits diffuse light directed primarily downwards. The patterns on the three lasercut acrylic shades have been carefully staggered with the aim of eliminating unpleasant glare from the light source. The patterns differ between the shades, resulting in different perceptions of light and shadow depending on the viewing angle.
Finish: White matte, rose matte, blue/grey matte and dark green.
Material: Suspension: Naturally anodized aluminum. Shades: Laser cut acrylic.
Mounting: Suspension type: 1 stainless steel aircraft cable. Canopy: White. Cord type: 2-conductor (INC), 4-conductor (CF), 18 AWG white PVC power cord. Cord length: 12'.
Weight: Max. 10 lbs.
Label: cULus, Dry location. IBEW.
 WallsNeedLove
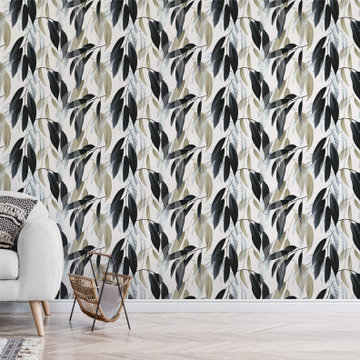
A seductive botanical design style featuring a collection of dark navy gradient, earthy beige, and subtle transparent leaves draping downward across a light taupe background. With a neutral palette and mid-century style vibe, this chic wallpaper pattern lends new personality to a traditional floral design. Available in both removable peel-and-stick and permanent wallpapers. Printed with child-safe inks.

 User
UserThe clients enjoy entertaining guests in their home. They enjoy sports events, but don't necessarily enjoy the hustle 'n bustle of going to the stadium, finding a place to park, and in the case of football, freezing to death. They much prefer sharing the ambiance of their comfortable home, offering snacks and drinks from the bar, and enjoying a round of pool during intermissions and halftime, or watching halftime shows on a state-of-the-art home theater.
These clients were so committed to this enterprise, they dedicated their 3,000 sq’ basement, except those areas already used for utility, storage, and mechanical needs, the renovation.To make sure the clients' every wish was met, a complete entertainment area was designed and constructed with ease of movement, lighting, and safety in mind. The area would include a home theater with totally wireless controls, a pool room, and a social area replete with a commercial-grade wet bar.
The home theater consists of a screen within a custom cabinet system that also houses the complete audio-visual equipment center. Speakers are nestled in custom benches with the sound cones discretely hidden behind fabric panels. The motor for the panel that hides the screen when not in use is behind a similar fabric panel.The furniture style cabinet has Shaker style doors with walnut peg inlays and leaded glass panels. There are multiple lighting "scenes" for ambiance; low-voltage lighting inside the crown molding, and recessed can lights are discretely placed so that they can provide an extra level of illumination when required.The pool room was walled with a custom wainscot paneling with clear cherry stiles and rails finished with a clear satin lacquer.
The panels are of Madagascar ebony with a light satin stain and a clear lacquer finish. A custom cue rack was constructed from clear cherry and backed with the Madagascar ebony panel.Drink rails were custom fabricated from cherry and custom crown molding was fabricated to match the rest of the house. The space is lit with a combination of recessed lights and a series of hidden lights behind crown molding for dramatic effect. The bar area is topped with a custom crown detail to contain the lighting.
The bar is constructed in the same manner and fashion as the theater and pool rooms with Shaker style cabinetry with square walnut peg in the door corners and decorative leaded glass door fronts with more than enough front and back bar space to serve and enjoy drinks and snacks. Entry behind the bar is through custom, bi-directional butler doors. A custom bottle display and storage area takes up the bottom half of the bar's back wall. And, for the sake of convenience, a full size automatic dishwasher is installed under the bar for cleaning glasses and stemware. The bar is also tricked out with an espresso machine, its own flat screen TV and AmX video controller.
The bar is lit with puck lights in the upper cabinets that illuminate downward through glass shelves, and low-voltage lighting is used behind the bottle display. The bar itself is lit by a series of earthen tone pendant lights.All three areas complement each other and are in total harmony with the remainder of the house. Moldings were matched, carpeting styles were chosen to complement rather than compromise, and muted, natural colors and textures were chosen that complement the surroundings. There is a seamless transition between the newer areas of the home and those already in everyday use. The entire area is a nebula of electrons operating servos, quietly opening and closing hidden switches, mysteriously dimming and brightening lights, and not only creating an alluring atmosphere, but one that is programmable, available at the touch of a finger to a heat sensitive screen, for an individual, or a group. At a single touch the lights in the theater and bar areas dim as the theater screen lowers into viewing position. Not only does the AMX controller open and close shades and window treatments to facilitate better viewing, but on an entirely different level it controls the very access to the property. It opens and closes entryways, external doors and gates as well.None of this magic came easily. Electrical circuits were at a premium. Over heating plagued the AV rack, and pesky rays of light seemed to creep in where and when they were least welcome. An exhaust fan was installed in the AV cabinet to dissipate the heat. New electrical outlets were scheduled and placed while others were moved. The bar area received custom wire chases hidden within the cabinetry. Exterior roll-a-way shutters, all controlled from the AMX controller, were installed and programmed as the answer to those pesky light rays.
 Elite Living Remodeling, Inc.
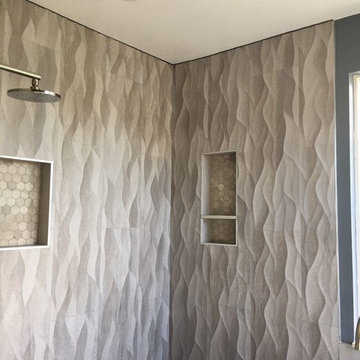
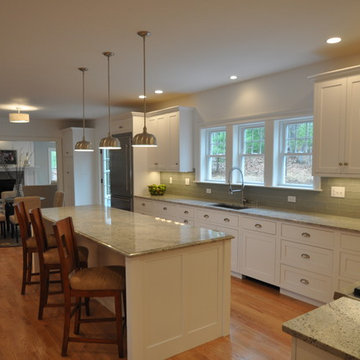
This wall installation must be perfectly matched up to give it the cascading effect and matches perfectly with the built in shelving
Inspiration for a scandinavian bathroom remodel in San Diego
Inspiration for a scandinavian bathroom remodel in San Diego

 Smith Brothers, Inc
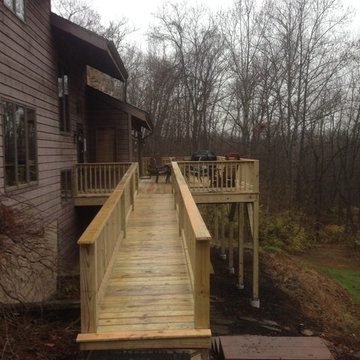
This new deck provides an outdoor living area that is sturdy and safe against the downward slope of the backyard.
Example of a deck design in Other
Example of a deck design in Other
 Preservation Station
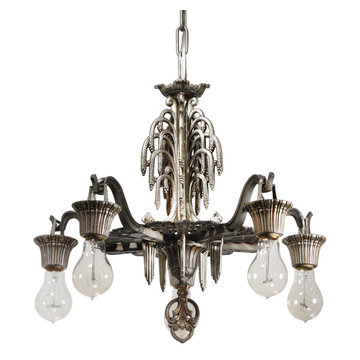
This is a splendid antique Art Deco five-light chandelier, dating from the 1920’s, and made and signed by the Riddle Company. The fixture begins with a beautifully cast canopy, coming down in a chain to meet a volute-bordered bowl; the bowl crowns the upper body which features a gorgeous and unusual design reminiscent of a fountain. The fountain perches above the fixture's streamlined lower body, it's underside ornamented with a radial design featuring volute and chevron detailing. Five arms extend from the fixture to support ribbed downward-facing bobeches. This light fixture is in excellent condition; it has been professionally rewired and comes with all the necessary attachments for modern installation. The chandelier measures 19” wide, 18-1/4” tall (body only), and 34-1/4" long overall.
NC2169

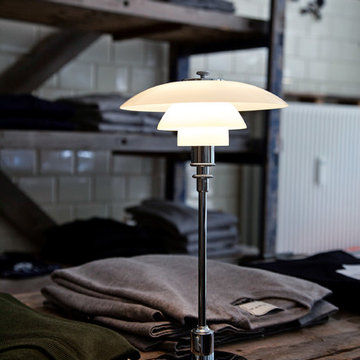 Louis Poulsen USA
Design: Poul Henningsen
Concept: The fixture is designed based on the principle of a reflective three-shade system, which directs the majority of the light downwards. The shades are made of hand-blown opal three-layer glass, which is glossy on top and sandblasted matte on the underside, giving a soft and diffuse light distribution.
Finish: Black chrome plated or high lustre chrome plated. White opal glass.
Material: Base: Black chrome plated or high lustre chrome plated, brass. Shades: Handblown white opal glass (sandblasted on the undersides for uniform light distribution). Top plate: Black chrome plated or high lustre chrome plated, spun brass. Stem: Black chrome plated or high lustre chrome plated, brass.
Mounting: Cord type: Black. Cord length: 10’. Switch: In-line on/off switch provided.
Weight: Max. 6 lbs.
Label: cULus, Dry location. IBEW.
 Natural Stone Institute
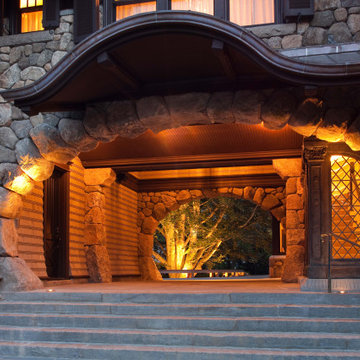
The intrigue of the home’s powerful facade lies in the locally sourced puddingstone archway inviting you in. The custom designed bronze door with leaded sidelights opens into the foyer from underneath the covered walkway to the right, in essence hidden from the street. The wide-open central expanse allows one a sneak preview of the stone patio and back yard beyond, highlighting the 120-foot-tall Beech tree that has
been thriving on the site for over two hundred years. The challenge of designing this 6,300 square foot home and pool house was the narrow but deep one-acre lot. John Meyer’s master planning of a strong front elevation hides the “sideways configuration” of the floorplan. To the left
of the archway is a 3-car garage below an entertainment room, with a master bedroom suite on the top floor bridging the main house behind the central eyebrow over the archway.
The sense of having been on the site for decades was the intent of the design abundant in the use of stone and masonry. The carved stonework shapes the main and secondary archways as full ovals. Slate detailing is set
between the sunburst oval window, balancing interest with the keystones framing the five windows across the bridge. Rough cut boulders give weight to the structure’s base, while straight runs of stone border the shingles under the roof’s eaves and shaped stones guide corner edges downward along the retaining walls. The granite steps and bluestone patio lead one back to the lighted base of the Beech tree, terrace and on-axis pool area beyond. The roof is double thick slate, and the circular drive is crushed stone with granite edging. Like the longevity of the Beech tree, this unique design will stand proudly in its neighborhood for years to come.
20