
Search results for "Downward" in Home Design Ideas
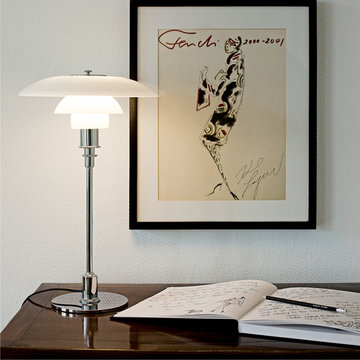
 Louis Poulsen USA
Design: Poul Henningsen
Concept: The fixture is designed based on the principle of a reflective three-shade system, which directs the majority of the light downwards. The shades are made of hand-blown opal three-layer glass, which is glossy on top and sandblasted matte on the underside, giving a soft and diffuse light distribution.
Finish: Black chrome plated or high lustre chrome plated. White opal glass.
Material: Base: Black chrome plated or high lustre chrome plated, brass. Shades: Handblown white opal glass (sandblasted on the undersides for uniform light distribution). Top plate: Black chrome plated or high lustre chrome plated, spun brass. Stem: Black chrome plated or high lustre chrome plated, brass.
Mounting: Cord type: Black. Cord length: 10’. Switch: In-line on/off switch provided.
Weight: Max. 6 lbs.
Label: cULus, Dry location. IBEW.
 Clark Richardson Architects
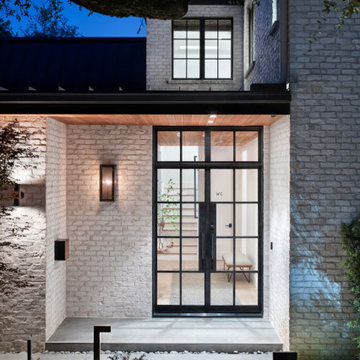
The home is a fusion of traditional aesthetics modernized with contemporary materials and modern architectural concepts.
Example of a large trendy white two-story brick exterior home design in Austin with a metal roof
Example of a large trendy white two-story brick exterior home design in Austin with a metal roof
 Nautilus Company, LLC
Tripp Smith

Classic screened-in back porch idea in Charleston with a roof extension
Classic screened-in back porch idea in Charleston with a roof extension
Find the right local pro for your project
 HomeComing Woodworks

Starr Media Center.
Photos by Cyndi Freeman Photography. www.cyndi-photography.com
Inspiration for a craftsman home theater remodel in Burlington
Inspiration for a craftsman home theater remodel in Burlington
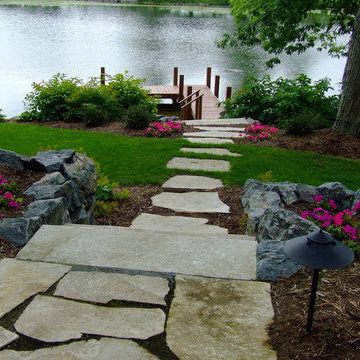
 Bret Achtenhagen's Seasonal Services
Photo of a mid-sized traditional backyard stone landscaping in Milwaukee.

 Amazing Spaces

Talk about your small spaces. In this case we had to squeeze a full bath into a powder room-sized room of only 5’ x 7’. The ceiling height also comes into play sloping downward from 90” to 71” under the roof of a second floor dormer in this Cape-style home.
We stripped the room bare and scrutinized how we could minimize the visual impact of each necessary bathroom utility. The bathroom was transitioning along with its occupant from young boy to teenager. The existing bathtub and shower curtain by far took up the most visual space within the room. Eliminating the tub and introducing a curbless shower with sliding glass shower doors greatly enlarged the room. Now that the floor seamlessly flows through out the room it magically feels larger. We further enhanced this concept with a floating vanity. Although a bit smaller than before, it along with the new wall-mounted medicine cabinet sufficiently handles all storage needs. We chose a comfort height toilet with a short tank so that we could extend the wood countertop completely across the sink wall. The longer countertop creates opportunity for decorative effects while creating the illusion of a larger space. Floating shelves to the right of the vanity house more nooks for storage and hide a pop-out electrical outlet.
The clefted slate target wall in the shower sets up the modern yet rustic aesthetic of this bathroom, further enhanced by a chipped high gloss stone floor and wire brushed wood countertop. I think it is the style and placement of the wall sconces (rated for wet environments) that really make this space unique. White ceiling tile keeps the shower area functional while allowing us to extend the white along the rest of the ceiling and partially down the sink wall – again a room-expanding trick.
This is a small room that makes a big splash!
 Yorkville Design Centre
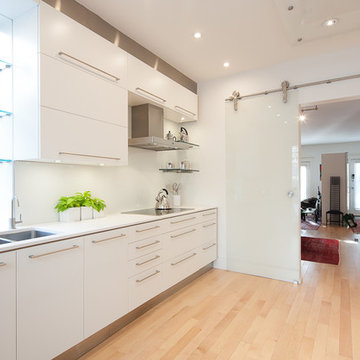
The use of simple whites with slim silver handles allows splashes of any colour.
Photography by Rein Raamat
Inspiration for a mid-sized contemporary galley light wood floor enclosed kitchen remodel in Toronto with an undermount sink, flat-panel cabinets, white cabinets, solid surface countertops, white backsplash, stainless steel appliances and no island
Inspiration for a mid-sized contemporary galley light wood floor enclosed kitchen remodel in Toronto with an undermount sink, flat-panel cabinets, white cabinets, solid surface countertops, white backsplash, stainless steel appliances and no island

 Ann Lowengart Interiors
The three-level Mediterranean revival home started as a 1930s summer cottage that expanded downward and upward over time. We used a clean, crisp white wall plaster with bronze hardware throughout the interiors to give the house continuity. A neutral color palette and minimalist furnishings create a sense of calm restraint. Subtle and nuanced textures and variations in tints add visual interest. The stair risers from the living room to the primary suite are hand-painted terra cotta tile in gray and off-white. We used the same tile resource in the kitchen for the island's toe kick.

 J.S. Brown & Co.
Clintonville, Ohio bathroom remodel designed by Monica Lewis, CMKBD, MCR, UDCP, of J.S. Brown & Co.
Bathroom - mid-sized craftsman master white tile and ceramic tile ceramic tile bathroom idea in Columbus with an undermount sink, shaker cabinets, dark wood cabinets, quartz countertops, a two-piece toilet and green walls
Bathroom - mid-sized craftsman master white tile and ceramic tile ceramic tile bathroom idea in Columbus with an undermount sink, shaker cabinets, dark wood cabinets, quartz countertops, a two-piece toilet and green walls

 Ann Lowengart Interiors
The three-level Mediterranean revival home started as a 1930s summer cottage that expanded downward and upward over time. We used a clean, crisp white wall plaster with bronze hardware throughout the interiors to give the house continuity. A neutral color palette and minimalist furnishings create a sense of calm restraint. Subtle and nuanced textures and variations in tints add visual interest. The stair risers from the living room to the primary suite are hand-painted terra cotta tile in gray and off-white. We used the same tile resource in the kitchen for the island's toe kick.
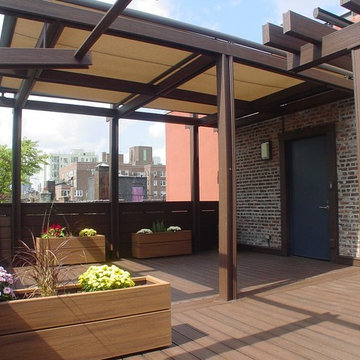
 Spaceform Design Build Interiors
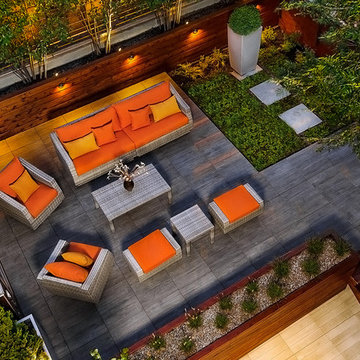
NYC Rooftop Terrace Deck with Custom Planters, Pergola and Retractable Shade Awning-SpaceformDBI.com Video showing shade awning operating can be seen @ http://youtu.be/1sVpsFCTrK0

 Lore Patterson
Bainbridge Island Garden | Lore Patterson
Photo of a traditional landscaping in Seattle.
Photo of a traditional landscaping in Seattle.

 Cascade West Development
The Ridgeback - Craftsman Ranch with Daylight Basement in Happy Valley, Oregon by Cascade West Development Inc.
Cascade West Facebook: https://goo.gl/MCD2U1
Cascade West Website: https://goo.gl/XHm7Un
These photos, like many of ours, were taken by the good people of ExposioHDR - Portland, Or
Exposio Facebook: https://goo.gl/SpSvyo
Exposio Website: https://goo.gl/Cbm8Ya
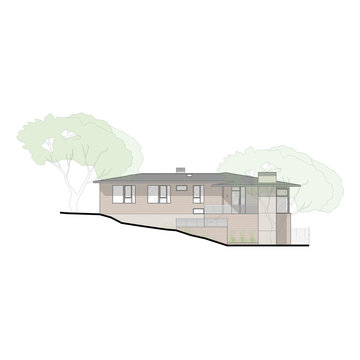
 ODS Architecture
In a wooded area of Lafayette, a mid-century home was re-imagined for a graphic designer and kindergarten teacher couple and their three children. A major new design feature is a high ceiling great room that wraps from the front to the back yard, turning a corner at the kitchen and ending at the family room fireplace. This room was designed with a high flat roof to work in conjunction with existing roof forms to create a unified whole, and raise interior ceiling heights from eight to over ten feet. All new lighting and large floor to ceiling Fleetwood aluminum windows expand views of the trees beyond.
The existing home was enlarged by 700 square feet with a small exterior addition enlarging the kitchen over an existing deck, and a larger amount by excavating out crawlspace at the garage level to create a new home office with full bath, and separate laundry utility room. The remodeled residence became 3,847 square feet in total area including the garage.
Exterior curb appeal was improved with all new Fleetwood windows, stained wood siding and stucco. New steel railing and concrete steps lead up to the front entry. Front and rear yard new landscape design by Huettl Landscape Architecture dramatically alters the site. New planting was added at the front yard with landscape lighting and modern concrete pavers and the rear yard has multiple decks for family gatherings with the focal point a concrete conversation circle with central fire feature.
Everything revolves around the corner kitchen, large windows to the backyard, quartz countertops and cabinetry in painted and walnut finishes. The homeowners enjoyed the process of selecting Heath Tile for the kitchen backsplash and white oval tiles at the family room fireplace. Black brick tiles by Fireclay were used on the living room hearth. The kitchen flows into the family room all with views to the beautifully landscaped yards.
The primary suite has a built-in window seat with large windows overlooking the garden, walnut cabinetry in a skylit walk-in closet, and a large dramatic skylight bouncing light into the shower. The kid’s bath also has a skylight slot with light angling downward over double sinks. More colorful tile shows up in these spaces, as does a geometric patterned tile in the downstairs office bath shower.
The large yard is taken full advantage of with concrete paved walkways, stairs and firepit circle. New retaining walls in the rear yard helped to add more level usable outdoor space, with wood slats to visually blend them into the overall design.
The end result is a beautiful transformation of a mid-century home, that both captures the client’s personalities and elevates the house into the modern age.
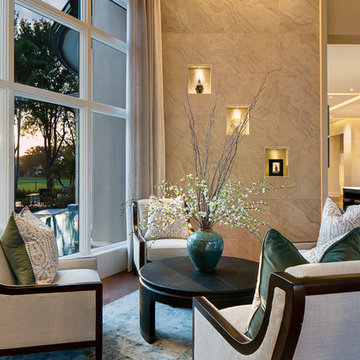
 Freestyle Interiors
Mid-sized transitional formal and open concept dark wood floor and brown floor living room photo in Miami with brown walls, no fireplace and no tv

 BK.Architect LLC
Robert Reck
Inspiration for a modern concrete paver patio remodel in Austin with a fire pit and no cover
Inspiration for a modern concrete paver patio remodel in Austin with a fire pit and no cover
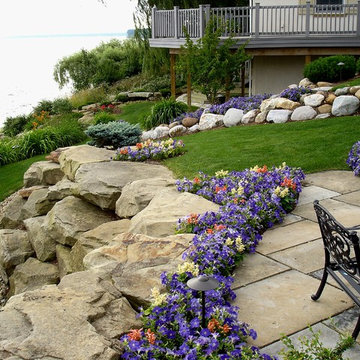
 Lifestyle Landscaping, Inc.
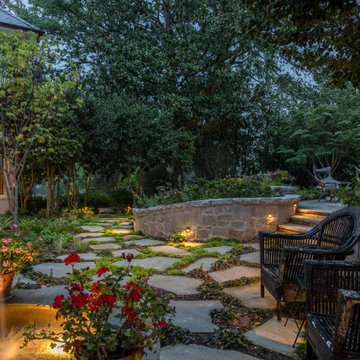
Perched atop a stone retaining wall, this patio provides a perfect view of Lake Erie.
Inspiration for a large transitional full sun backyard stone retaining wall landscape in Cleveland for summer.
Inspiration for a large transitional full sun backyard stone retaining wall landscape in Cleveland for summer.
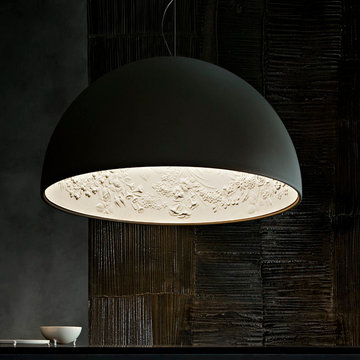
 FLOS (USA)
The Skygarden pendant lamp shines its direct light downward and thus creates a comfortable room atmosphere. The lamp body is made of plaster, with internal relief decorations and external liquid lacquer.
The Skygarden is painted white inside and has outer finishes in rust, glossy black, glossy white and matte gold.
14