
Search results for "Downward" in Home Design Ideas
 Architecture Office
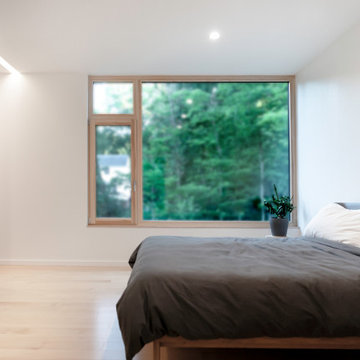
Nestled in an undeveloped thicket between two homes on Monmouth road, the Eastern corner of this client’s lot plunges ten feet downward into a city-designated stormwater collection ravine. Our client challenged us to design a home, referencing the Scandinavian modern style, that would account for this lot’s unique terrain and vegetation.
Through iterative design, we produced four house forms angled to allow rainwater to naturally flow off of the roof and into a gravel-lined runoff area that drains into the ravine. Completely foregoing downspouts and gutters, the chosen design reflects the site’s topography, its mass changing in concert with the slope of the land.
This two-story home is oriented around a central stacked staircase that descends into the basement and ascends to a second floor master bedroom with en-suite bathroom and walk-in closet. The main entrance—a triangular form subtracted from this home’s rectangular plan—opens to a kitchen and living space anchored with an oversized kitchen island. On the far side of the living space, a solid void form projects towards the backyard, referencing the entryway without mirroring it. Ground floor amenities include a bedroom, full bathroom, laundry area, office and attached garage.
Among Architecture Office’s most conceptually rigorous projects, exterior windows are isolated to opportunities where natural light and a connection to the outdoors is desired. The Monmouth home is clad in black corrugated metal, its exposed foundations extending from the earth to highlight its form. Construction is scheduled to begin in the spring of 2020.
 Garden of Ease Landscaping & Design
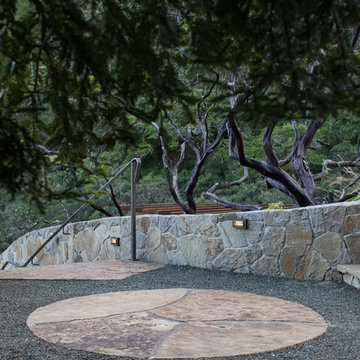
Retaining walls leading downward are anchored by a round stone feature, offering visual grounding in this steeply terraced back yard.
Large transitional three-story exterior home idea in San Francisco
Large transitional three-story exterior home idea in San Francisco
 Tina Kuhlmann - Primrose Designs

 An open plan shower The wall mounted faucet and tile wall allow for easy maintenance.
Bathroom - mid-sized coastal gray tile and porcelain tile porcelain tile, beige floor and single-sink bathroom idea in San Diego with flat-panel cabinets, light wood cabinets, a one-piece toilet, white walls, an undermount sink, quartz countertops, a hinged shower door, white countertops and a floating vanity
Bathroom - mid-sized coastal gray tile and porcelain tile porcelain tile, beige floor and single-sink bathroom idea in San Diego with flat-panel cabinets, light wood cabinets, a one-piece toilet, white walls, an undermount sink, quartz countertops, a hinged shower door, white countertops and a floating vanity
Find the right local pro for your project


 MidMod Decor
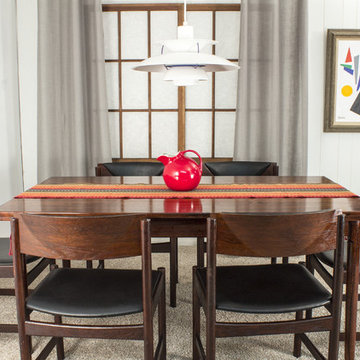
Danish Modern Rosewood Table with a set of 6 Mobler chairs. The Pendant Lamp is by Poul Henningsen. http://www.midmod-decor.com/product/six-mobler-dining-room-chairs/
©MidMod-decor, 2015.
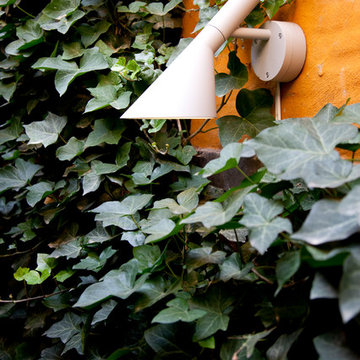
 Louis Poulsen USA
Design: Arne Jacobsen
Concept: The fixture emits downward directed light. The shade is painted white on the inside to ensure a soft comfortable light distribution.
Finish: Black, white or natural painted aluminum, textured powder coated.
Material: Back plate: Die cast aluminum. Shade: Die cast aluminum. LED enclosure: frosted glass.
Mounting: Surface: Mounted directly to finished surface over a 4” octagonal junction box.
Weight: Max. 4.5 lbs.
Label: cULus, Wet location. IBEW.
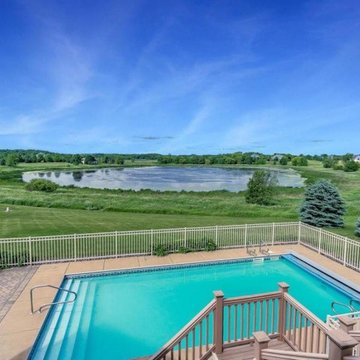
 Drawn by Nature Landscaping
Here is a before picture. As you can see the usable space was very limited surrounding the pool. The lawn on the back side of the pool sloped downward so much that it required a retaining wall in order to expand the upper living space.
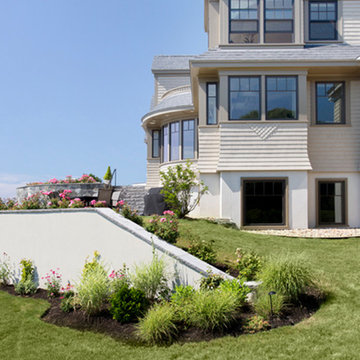
 SV Design
This modern family home sits atop stone ledges overlooking the Atlantic Ocean. The newly constructed home is a contemporary shingle style with a twist of Vermont country. The first floor is anchored by a family style eat-in kitchen adjoining an open floor plan that takes advantage of the panoramic views of the Atlantic. The second floor is comprised of three junior suites and a master suite with a balcony. The three car garage, play room above and in-law suite in the basement complete the interior of the home. The approach up the driveway provides a glimpse of the dramatic ocean views through a passageway between the house and mature arborvitae. A series of retaining walls undulating from the ocean facing elevation creates gathering areas at different levels as the lot slopes downward toward the stone ledge.
Photo Credit: Eric Roth
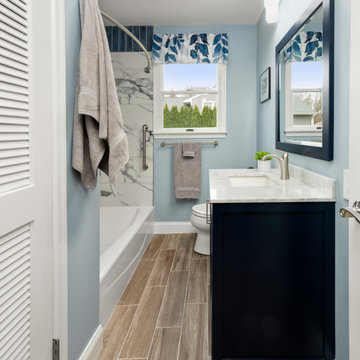
 Harth Builders
Example of a mid-sized minimalist kids' multicolored tile and marble tile light wood floor, brown floor and single-sink bathroom design in Philadelphia with shaker cabinets, a one-piece toilet, blue walls, a drop-in sink, marble countertops, white countertops, a built-in vanity and blue cabinets

 kul grilles
The image showcases a modern kitchen with a stunning waterfall countertop, featuring a kul Grilles vent cover as an eye-catching design element. The countertop extends downward to meet the floor seamlessly, creating a waterfall effect. The countertop is surrounded by sleek, light-colored cabinetry with simple, clean lines, adding to the minimalist aesthetic.
kul grilles vent covers are a modern, minimalist design that perfectly complements this beautiful build.
The overall effect is a harmonious and modern design that showcases the beauty of simple lines and clean surfaces. The kul grilles vent cover adds a touch of visual interest and sophistication to the space, while also providing a functional purpose by allowing air to circulate through the kitchen.
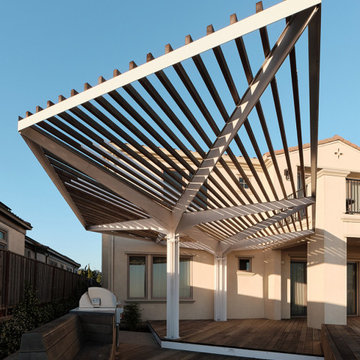
 Mary Barensfeld Architecture
With a panoramic view across the San Francisco Bay, from San Jose to the Golden Gate Bridge, Pitcher’s Prow, a landscape for a professional baseball player, emerges prow-like from a hillside site in Oakland, California. Nestled against the existing house, a plunge pool and upper and lower seating and entertainment terraces cascade downward as a series of concrete and cedar planes. A steel pergola pinwheels its cantilevered triangular arms outward to shade the built-in grilling and upper seating area at the top of the site.
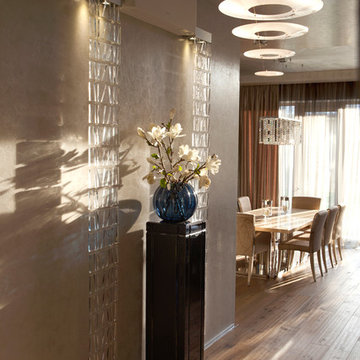 Louis Poulsen USA
Design: Shoichi Uchiyama
Concept: The fixture emits glare-free, soft, comfortable downward light. The shade design ensures even illumination of the surface. The matte upper surface diffuses the light, while the glossy lower surface ensures optimal reflection.
Finish: Aluminum, brushed and lacquered. Matte acrylic.
Material: Cone: Cast aluminum. Shades: Matte acrylic. Pendant stem: Extruded brushed aluminum.
Mounting: Canopy: White (Hal) or brushed aluminum (HID). Cord type: 3-conductor, 18 AWG white PVC power cord. Cord length: 12’ (Hal) or 8' (HID).
Weight: Max. 8.7 lbs.
Label: cULus, Dry location. IBEW.
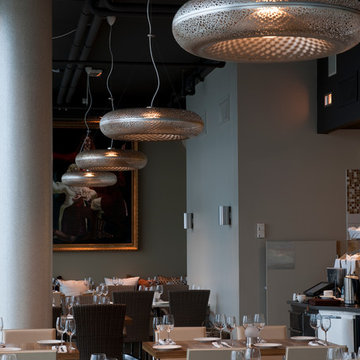 Louis Poulsen USA
Design: Ross Lovegrove
Concept: The fixture emits warm diffuse light directed primarily downwards. The reflector design is based on the organic Fibonacci pattern and provides a rare and appealing light distribution, as well as a decorative effect on the fixture. The organically inspired perforation pattern on the body of the fixture also provides an interesting and mystical lighting effect. The fixture has an almost three-dimensional expression, which makes it appear to float in the room.
Finish: Golden sand or white, wet painted.
Material: Shades: Deep drawn aluminum. Diffuser: Acrylic. Wire connector: Turned aluminum. Canopy: Spun aluminum.
Mounting: Suspension type: 3x stainless steel aircraft cables. Canopy: Golden sand or white. Cord type: 3-conductor, 18 AWG white PVC power cord. Cord length (fixture): 5’. Cord length (extension): 13'
Weight: Max. 9.9 lbs.
Label: cULus, Dry location. IBEW.
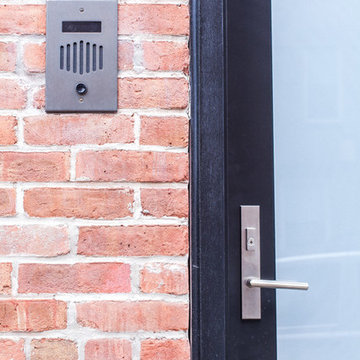
 Serious Audio Video
Low profile security cameras and an HD doorbell with two way communication give the home owners peace of mind.
See more & take a video tour :
http://www.seriousaudiovideo.com/portfolios/hoboken-smart-home-2/
 American Pools & Spas
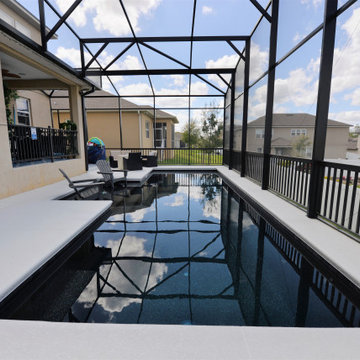
A custom swimming pool in Ocoee, Florida. This property slopes downwards towards the fence and it required a retaining wall. This pool has a darker pebble interior finish with a lighter concrete deck, so it contrasts very well with one another. The entry way to the pool is a sun shelf that sits 2 lounge chairs, with a few steps leading into the pool.
 Battle Associates, Architects
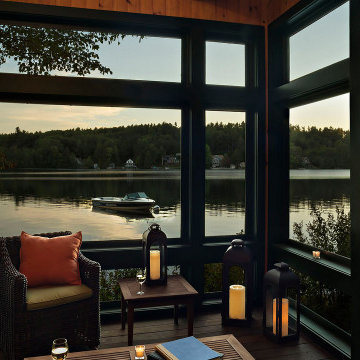
This project is a simple family gathering space next to the lake, with a small screen pavilion at waters edge. The large volume is used for music performances and family events. A seasonal (unheated) space allows us to utilize different windows--tllt in awnings, downward operating single hung windows, all with single glazing.
 Alcon Lighting

Designed to be a sculpture of light, the Goldeneye Suspension features a soft curved outer dome with an interior molded polycarbonate eye socket. This diffuser provides soft and reflective diffusion. The inner surface area of the shell is white to refract and direct the light in a downward flow that gets broader as the unit is raised in height.
Ships from Denmark.
Spec: 40W | 120V | LED | 2700K | 3780 lumens | CETL, ETL, UL
Item Number: ILO-GOLDENEYE
Model(s): PCPF-05
 Lamp & Shade Works
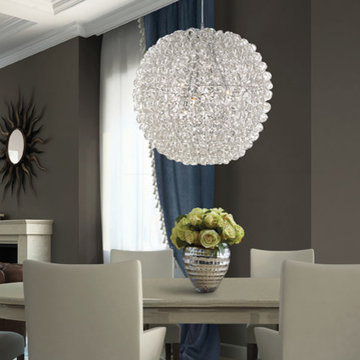
Ready for the runway, the striking Pageant series is part of Quoizel’s contemporary Platinum Collection. The spherical wire cage is fastened with a multitude of swirling, crinkled metal ribbons. The downward-facing xenon bulbs are included on bendable coiled arms that can be adjusted in different directions with the supplied metal rod.

 Architect Mason Kirby Inc.
Joseph Schell
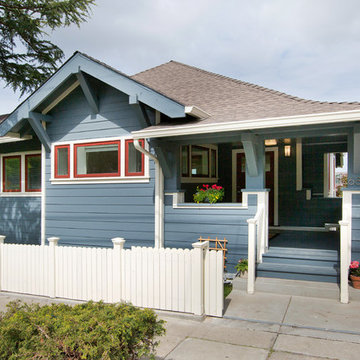
Example of a large arts and crafts blue one-story concrete fiberboard house exterior design in San Francisco with a hip roof and a shingle roof
Example of a large arts and crafts blue one-story concrete fiberboard house exterior design in San Francisco with a hip roof and a shingle roof
44