
Search results for "Downward" in Home Design Ideas
 Melichar Architects
Jon Cancelino
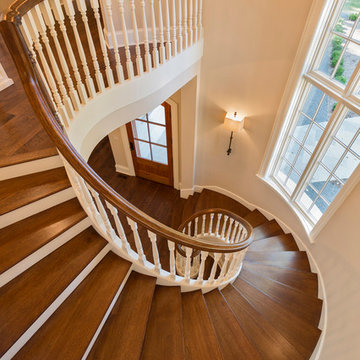
Staircase - traditional wooden spiral staircase idea in Chicago with painted risers
Staircase - traditional wooden spiral staircase idea in Chicago with painted risers


Find the right local pro for your project
 Etelamaki Architecture
Mikiko Kikuyama
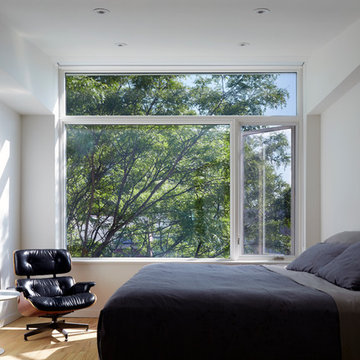
Inspiration for a mid-century modern bedroom remodel in New York
Inspiration for a mid-century modern bedroom remodel in New York






 Bria Hammel Interiors
Inspiration for a transitional living room remodel in Minneapolis with green walls and a two-sided fireplace
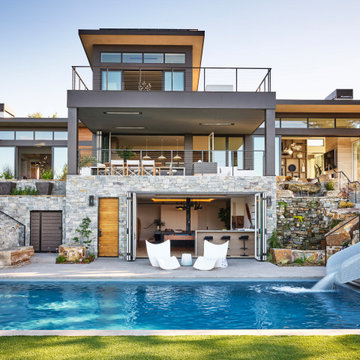
 TRG Architecture + Interior Design
Example of a large trendy concrete paver and rectangular water slide design in San Francisco
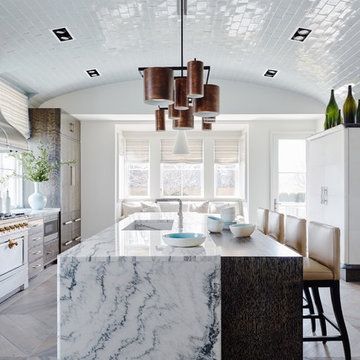
 James Michael Howard
Lucas Allen
Inspiration for a large transitional medium tone wood floor eat-in kitchen remodel in New York with medium tone wood cabinets, marble countertops, white backsplash, subway tile backsplash, stainless steel appliances, an island and an integrated sink
Inspiration for a large transitional medium tone wood floor eat-in kitchen remodel in New York with medium tone wood cabinets, marble countertops, white backsplash, subway tile backsplash, stainless steel appliances, an island and an integrated sink

 Ann Lowengart Interiors
The three-level Mediterranean revival home started as a 1930s summer cottage that expanded downward and upward over time. We used a clean, crisp white wall plaster with bronze hardware throughout the interiors to give the house continuity. A neutral color palette and minimalist furnishings create a sense of calm restraint. Subtle and nuanced textures and variations in tints add visual interest. The stair risers from the living room to the primary suite are hand-painted terra cotta tile in gray and off-white. We used the same tile resource in the kitchen for the island's toe kick.
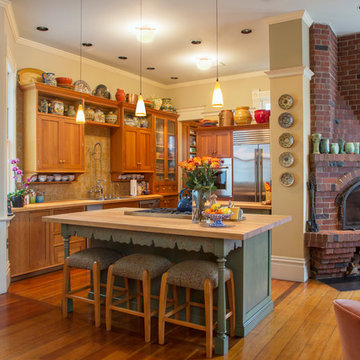
 Margot Hartford Photography
Photo: Margot Hartford © 2017 Houzz
Example of a classic l-shaped medium tone wood floor open concept kitchen design in San Francisco with recessed-panel cabinets, medium tone wood cabinets, beige backsplash, stainless steel appliances and an island
Example of a classic l-shaped medium tone wood floor open concept kitchen design in San Francisco with recessed-panel cabinets, medium tone wood cabinets, beige backsplash, stainless steel appliances and an island

 Furnitureland South
“Greensboro’s Grandest House” was recently selected as the 2013 ShowHouse presented by the Junior League of Greensboro and national media sponsor Traditional Home. Among the local and national design talent featured in this special fundraising event was design duo Patti Allen and Stephanie James of Furnitureland South, who transformed the estate’s patio into a classic, colorful and cozy space.
Built in the early 1920s, the Adamsleigh estate is more than 15,000 square feet and covers 13.5 acres that include pools, a lake, tennis courts, a stone gazebo and a five-car garage. The 30×60 patio presented a special design challenge – the space was in disrepair and sat unevenly on a downward slope. Rising to the challenge, Patti and Stephanie partnered with Outer Space Landscapes to change the elevation of the patio in order to draw attention to the focal point and inspiration of the project: a beautiful canopy sofa by Century Furniture.
The addition of 6 tons of landscaping material included Pennsylvania blue stone, pebbles, sand, cherry trees, azaleas and geraniums all blooming in the colors of the latest Sunbrella fabrics featured in the outdoor furnishings: crisp, sandy white, fuchsia and tangerine. Patti and Stephanie wanted to showcase clean and classic outdoor style with an edge of color and unexpected elements. Playful ottomans by Baker float in the space for multiple functions, adding an extra pop of color to the sophisticated setting which includes a dining table by Oscar de la Renta, organic spot tables from Phillips Collection, and daybeds and seating from Century Furniture.
Combining their passion for interior spaces with signature designs, Allen and James Designs gave this outdoor space the comfort, color and style it deserved.
Patti and Stephanie, co-founders of Allen and James Designs, are committed to inspire and influence unique spaces for home, work, play and relaxation. With over 25 years of experience and a dedication to client relationships, their infusion of international inspiration with style, color, texture and vision make Patti and Stephanie a creative duo capable of exceeding the expectations of any client’s design project. By forming over 400 connections with key manufactures such as Henredon, Century, Lillian August, Dovetail, Maitland Smith and Huntington House, Allen and James Designs can provide a broad range of options that virtually meet any need a client has to create their dream home.

 AndrewJames Builders

Example of an alcove bathtub design in Cincinnati with a vessel sink, flat-panel cabinets, medium tone wood cabinets and gray countertops

 RJ Austin Interior Design
This pull out table provides a quick breakfast area when there is no room for a standard table.
JBL Photography
Example of a small eclectic u-shaped bamboo floor enclosed kitchen design in San Francisco with a farmhouse sink, shaker cabinets, beige cabinets, glass tile backsplash, stainless steel appliances and no island
Example of a small eclectic u-shaped bamboo floor enclosed kitchen design in San Francisco with a farmhouse sink, shaker cabinets, beige cabinets, glass tile backsplash, stainless steel appliances and no island
 Wardell Builders, Inc.
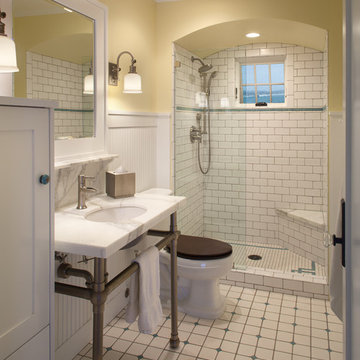
This vintage looking bathroom is so quaint! White bricks against white tile floors adds to the timeless look, while the white marble counter gives the space a modern feel.
Brady Architectural Photography
 Michael Schmitt Architect pc
Devon Banks Photography
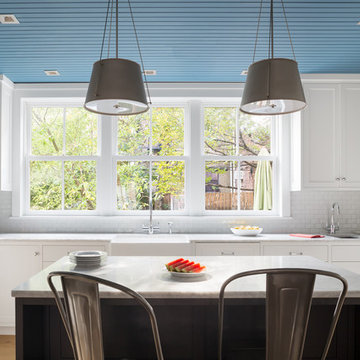
Example of a transitional l-shaped light wood floor and beige floor kitchen design in New York with a farmhouse sink, shaker cabinets, white cabinets, subway tile backsplash, an island and gray countertops
Example of a transitional l-shaped light wood floor and beige floor kitchen design in New York with a farmhouse sink, shaker cabinets, white cabinets, subway tile backsplash, an island and gray countertops

 Ewing Cabinet Company/Ewing Building & Remodeling
www.lauraswiftphotography.com
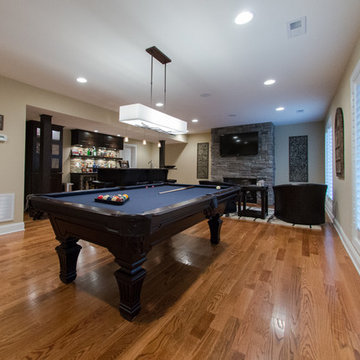
Example of a classic basement design in Other
Example of a classic basement design in Other
8