
Search results for "Drafting table" in Home Design Ideas
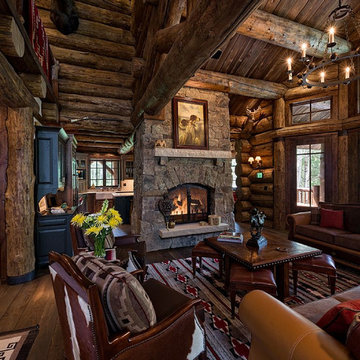
 Jake's Drafting Service Inc
Mid-sized mountain style formal and open concept light wood floor living room photo in Denver with brown walls, a standard fireplace, a stone fireplace and no tv
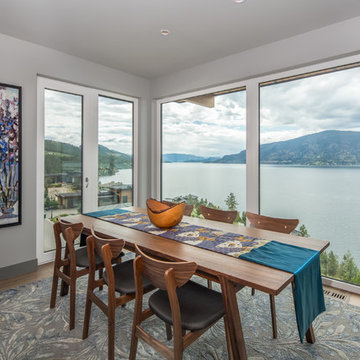
 Uprise Design + Drafting Inc.
Trendy dark wood floor and brown floor dining room photo in Other with gray walls

Wet bar - contemporary single-wall beige floor wet bar idea in Phoenix with an undermount sink, beige backsplash and gray countertops
Find the right local pro for your project



 McKinney York Architects
Example of a small trendy freestanding desk concrete floor home studio design in Austin with white walls

 Metropolis Drafting and Construction Inc
Mid century inspired design living room with a built-in cabinet system made out of Walnut wood.
Custom made to fit all the low-fi electronics and exact fit for speakers.
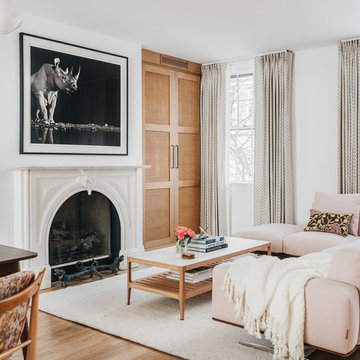
 IDF Studio
Photo by Christopher Stark.
Example of a transitional light wood floor and beige floor living room design in San Francisco with white walls and a standard fireplace
Example of a transitional light wood floor and beige floor living room design in San Francisco with white walls and a standard fireplace


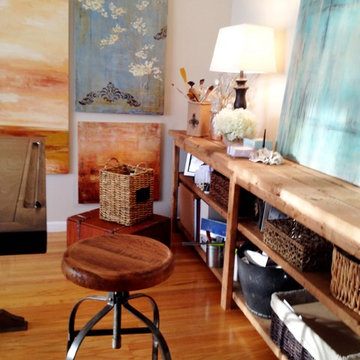
 Kaileen Burke, Artist
Interior decor and art by Kaileen Burke.
By using custom built and hand distressed wall to wall console with shelving on the back wall, there is a lot of shelving for organizing this home office/art studio. Use of baskets to hold office and art supplies makes for visually appealing organization.
 Crosby Creations Home Designs
casement windows
board and batten

Bedroom - coastal medium tone wood floor, brown floor and wall paneling bedroom idea in Charleston with gray walls
Bedroom - coastal medium tone wood floor, brown floor and wall paneling bedroom idea in Charleston with gray walls
 the workroom
The 1980s kitchen was good and serviceable for the couple, requiring mostly clever styling to bring it into Begg’s taste. Her dad’s shed yielded an old ladder that just needed staining before being hung above the kitchen sink for pots. Updated appliances and plenty of retro finds were sufficient to create a stylish hub for cooking and entertaining.
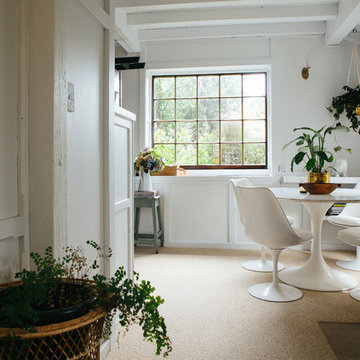
The layout of the house meant that the couple had room for a casual dining area, a chance for Begg to mix her tulip-style chairs and pedestal table – another vintage find.
 Wood Anchor
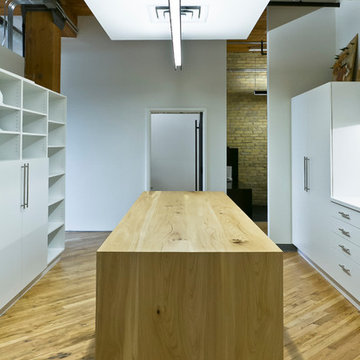
Prairie Architecture wanted a functional project table where they could lay out large drawings as well as use it as a functional spot to hold project samples.
In the early stages there were thoughts of utilizing drawers however that would not work well for larger objects.
The result is a steel base with comprising of 3 large open spots. A cascading reclaimed Elm table top rests on top.
Details:
110″ long x 36 wide with 1-1/2″ solid Elm with raw steel designed base cabinet finished with clear powder coat finish
Photo credits: 2017 © Ray Chan Photo, All Rights Reserved
 Crosby Creations Home Designs
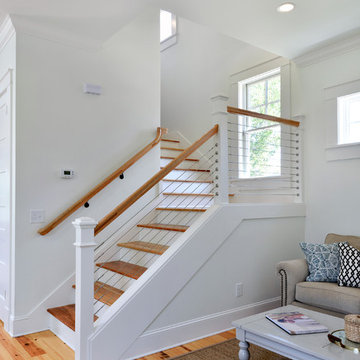
Inspiration for a mid-sized country wooden l-shaped cable railing staircase remodel in Charleston with painted risers
 Valet Custom Cabinets & Closets

Since sitting all day is not good for you, a seated desk was not ideal. But going with a standing desk meant standing all the time, which would get tiring. My solution was to get an adjustable desk for my computer. I can change the position when needed so I stand to work on drawings just like a drafting table. For other work, the desk lowers to lie flush with the conference table area. It remembers the heights you use, which makes it easy to change from sitting to standing.
Karine Weiller


 Stonewood, LLC

Example of a classic freestanding desk home studio design in Minneapolis with white walls
 AMR Interior Design & Drafting Ltd.
Ryan Patrick Kelly
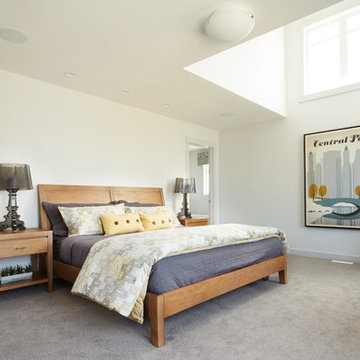
Example of a large transitional master carpeted bedroom design in Edmonton with gray walls
Example of a large transitional master carpeted bedroom design in Edmonton with gray walls
 AMR Interior Design & Drafting Ltd.
Ryan Patrick Kelly
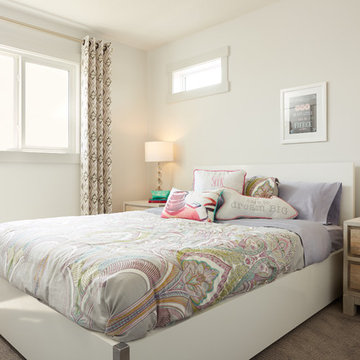
Inspiration for a transitional girl carpeted and gray floor kids' bedroom remodel in Edmonton with white walls
Inspiration for a transitional girl carpeted and gray floor kids' bedroom remodel in Edmonton with white walls
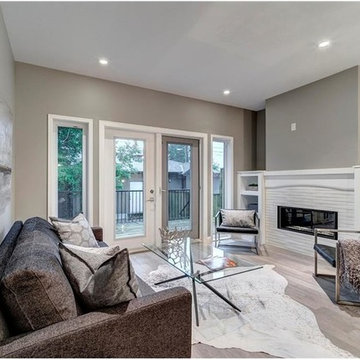
 JTA Design - planning- permits -drafting
Example of a mid-sized transitional formal and open concept light wood floor living room design in Calgary with gray walls, a ribbon fireplace, no tv and a tile fireplace

Sponsored
Columbus, OH

Wannemacher Interiors
Customized Award-Winning Interior Design Solutions in Franklin Cnty OH
 Crosby Creations Home Designs
casement windows
board and batten
Example of a beach style medium tone wood floor, brown floor and wall paneling bedroom design in Charleston with gray walls
Example of a beach style medium tone wood floor, brown floor and wall paneling bedroom design in Charleston with gray walls

 Barron Home Remodeling
Have you been dreaming of your custom, personalized bathroom for years? Now is the time to call the Woodbridge, NJ bathroom transformation specialists. Whether you're looking to gut your space and start over, or make minor but transformative changes - Barron Home Remodeling Corporation are the experts to partner with!
We listen to our clients dreams, visions and most of all: budget. Then we get to work on drafting an amazing plan to face-lift your bathroom. No bathroom renovation or remodel is too big or small for us. From that very first meeting throughout the process and over the finish line, Barron Home Remodeling Corporation's professional staff have the experience and expertise you deserve!
Only trust a licensed, insured and bonded General Contractor for your bathroom renovation or bathroom remodel in Woodbridge, NJ. There are plenty of amateurs that you could roll the dice on, but Barron's team are the seasoned pros that will give you quality work and peace of mind.

 Charlie & Co. Design, Ltd
Design: Charlie & Co. Design | Builder: John Kraemer & Sons | Interiors & Photo Styling: Lucy Interior Design | Susan Gilmore Photography
Trendy dark wood floor enclosed dining room photo in Minneapolis with white walls
Trendy dark wood floor enclosed dining room photo in Minneapolis with white walls
12