
Search results for "Drafting table" in Home Design Ideas
 Crosby Creations Home Designs
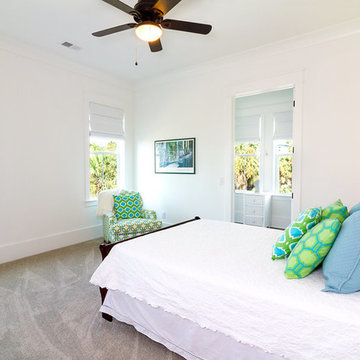
Bedroom - mid-sized coastal guest carpeted and gray floor bedroom idea in Charleston with white walls and no fireplace

Find the right local pro for your project
 Crosby Creations Home Designs
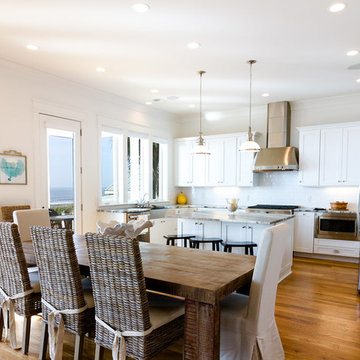
Example of a mid-sized beach style u-shaped medium tone wood floor and brown floor eat-in kitchen design in Charleston with a farmhouse sink, shaker cabinets, white cabinets, granite countertops, white backsplash, ceramic backsplash, stainless steel appliances, an island and beige countertops
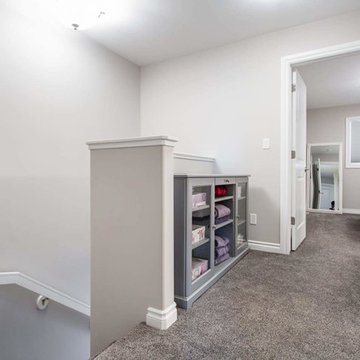
 Gilchuk Design and Drafting Ltd
Mid-sized transitional carpeted and gray floor hallway photo in Other with gray walls

 JTA Design - planning- permits -drafting
Example of a mid-sized arts and crafts dark wood floor and brown floor great room design in Calgary with white walls, a ribbon fireplace and a stone fireplace
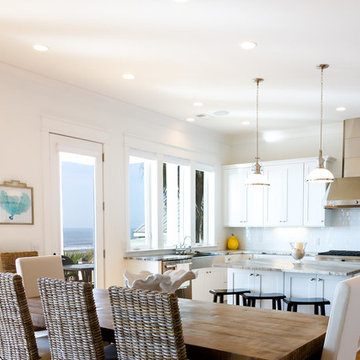 Crosby Creations Home Designs
Eat-in kitchen - mid-sized coastal u-shaped medium tone wood floor and brown floor eat-in kitchen idea in Charleston with a farmhouse sink, shaker cabinets, white cabinets, granite countertops, white backsplash, ceramic backsplash, stainless steel appliances, an island and beige countertops

Sponsored
Columbus, OH

Wannemacher Interiors
Customized Award-Winning Interior Design Solutions in Franklin Cnty OH
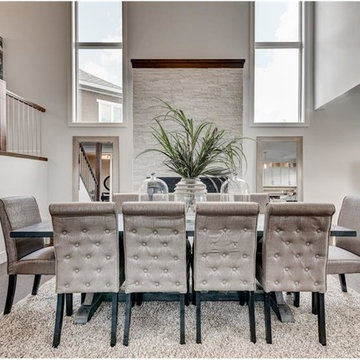 JTA Design - planning- permits -drafting
Inspiration for a mid-sized transitional dark wood floor and brown floor great room remodel in Calgary with white walls, a ribbon fireplace and a stone fireplace
 Drafting Your Design
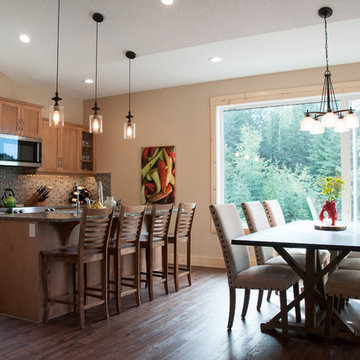
Eat-in kitchen - mid-sized craftsman l-shaped medium tone wood floor eat-in kitchen idea in Calgary with a drop-in sink, flat-panel cabinets, medium tone wood cabinets, granite countertops, multicolored backsplash, mosaic tile backsplash, stainless steel appliances and an island
 Crosby Creations Home Designs
William Quarles
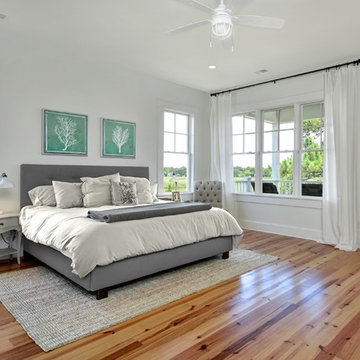
Large elegant master medium tone wood floor and brown floor bedroom photo in Charleston with white walls and no fireplace
Large elegant master medium tone wood floor and brown floor bedroom photo in Charleston with white walls and no fireplace

 BRADSHAW DESIGNS LLC


"I want people to say 'Wow!' when they walk in to my house" This was our directive for this bachelor's newly purchased home. We accomplished the mission by drafting plans for a significant remodel which included removing walls and columns, opening up the spaces between rooms to create better flow, then adding custom furnishings and original art for a customized unique Wow factor! His Christmas party proved we had succeeded as each person 'wowed!' the spaces! Even more meaningful to us, as Designers, was watching everyone converse in the sitting area, dining room, living room, and around the grand island (12'-6" grand to be exact!) and genuinely enjoy all the fabulous, yet comfortable spaces. Success all around!
 Metropolis Drafting and Construction Inc
Complete overhaul of the common area in this wonderful Arcadia home.
The living room, dining room and kitchen were redone.
The direction was to obtain a contemporary look but to preserve the warmth of a ranch home.
The perfect combination of modern colors such as grays and whites blend and work perfectly together with the abundant amount of wood tones in this design.
The open kitchen is separated from the dining area with a large 10' peninsula with a waterfall finish detail.
Notice the 3 different cabinet colors, the white of the upper cabinets, the Ash gray for the base cabinets and the magnificent olive of the peninsula are proof that you don't have to be afraid of using more than 1 color in your kitchen cabinets.
The kitchen layout includes a secondary sink and a secondary dishwasher! For the busy life style of a modern family.
The fireplace was completely redone with classic materials but in a contemporary layout.
Notice the porcelain slab material on the hearth of the fireplace, the subway tile layout is a modern aligned pattern and the comfortable sitting nook on the side facing the large windows so you can enjoy a good book with a bright view.
The bamboo flooring is continues throughout the house for a combining effect, tying together all the different spaces of the house.
All the finish details and hardware are honed gold finish, gold tones compliment the wooden materials perfectly.

Sponsored
Columbus, OH
Free consultation for landscape design!

Peabody Landscape Group
Franklin County's Reliable Landscape Design & Contracting

 Always by Design ARCHITECTURE
The studio was opened-up with a new cathedral ceiling, new windows and re-designed electric lighting. The original wood-burning fireplace and quarry tile flooring were retained.
 Anchor Builders
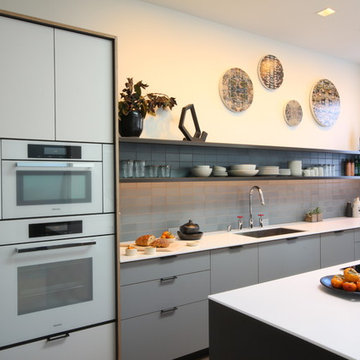
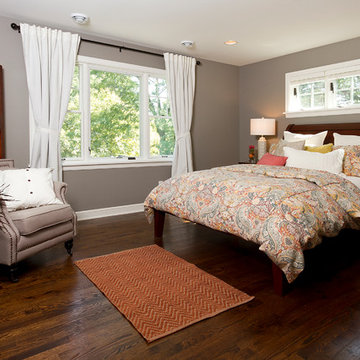
Builder: Anchor Builders / Building design by Fluidesign Studio and Anchor Builders. Interior finishes by Fluidesign Studio. Plans drafted by Fluidesign Studio and Orfield Drafting / Photos: Seth Benn Photography
 Kelle Deery
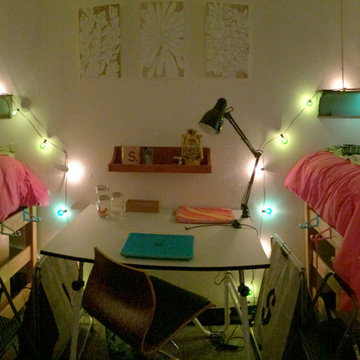
This is a 12 x 20 foot dorm room for Art students at SCAD in Savannah, Ga. The original room had VCT tile floors, 2 twin beds, 2 dressers, 2 drafting tables, white textured walls and ceilings, a bath counter area/clothes rod and private toilet/tub. It was originally a motel room.



 Newland Architecture, Inc.
Scott J. Newland, AIA
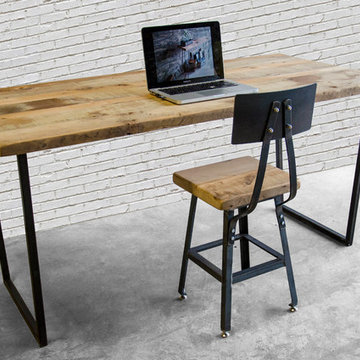

Example of a mid-sized classic freestanding desk concrete floor home studio design in Minneapolis with white walls
Example of a mid-sized classic freestanding desk concrete floor home studio design in Minneapolis with white walls

22