
Search results for "Drafting table" in Home Design Ideas
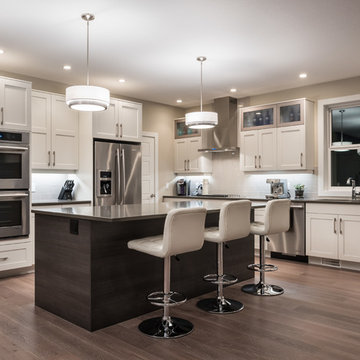
 Uprise Design + Drafting Inc.
Inspiration for a contemporary kitchen remodel in Vancouver with an island

 Gilchuk Design and Drafting Ltd
Example of a mid-sized transitional formal and open concept porcelain tile and gray floor living room design in Other with gray walls, no fireplace and a tv stand
 Gilchuk Design and Drafting Ltd
Inspiration for a mid-sized transitional formal and open concept porcelain tile and gray floor living room remodel in Other with gray walls, no fireplace and a tv stand
Find the right local pro for your project

 Living Stone Design + Build
A rustic modern kitchen featuring custom wood cabinetry, stone accents, and sleek energy-efficient appliances, blending functionality with organic elegance in this sustainable mountain home.
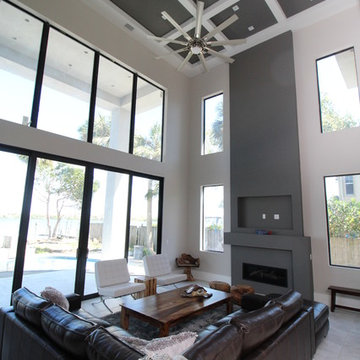
 Armistead Design & Drafting
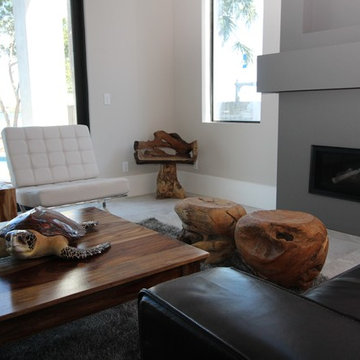
Living room - large contemporary open concept living room idea in Orlando with gray walls, a ribbon fireplace and a plaster fireplace
 Armistead Design & Drafting
Large trendy open concept living room photo in Orlando with gray walls, a ribbon fireplace and a plaster fireplace
 Crosby Creations Home Designs
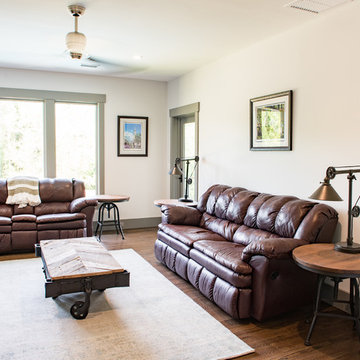
Example of a mid-sized mountain style enclosed dark wood floor and brown floor family room design in Charleston with beige walls, no fireplace and a wall-mounted tv

Sponsored
Columbus, OH

Structural Remodeling
Franklin County's Heavy Timber Specialists | Best of Houzz 2020!
 Jake's Drafting Service Inc
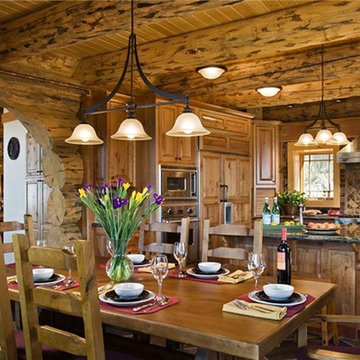
Example of a large mountain style medium tone wood floor kitchen/dining room combo design in Denver with brown walls and no fireplace

 Coventry Homes Inc
Ryan Patrick Kelly Photographs
Designer is AMR Interior Design & Drafting Ltd
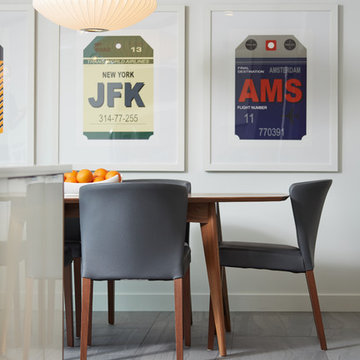
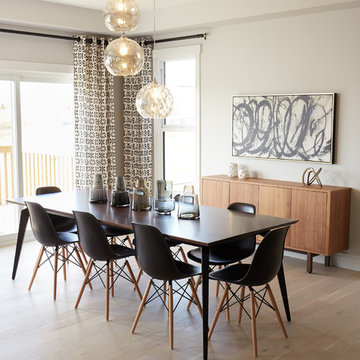
Example of a transitional light wood floor and beige floor enclosed dining room design in Edmonton with beige walls
Example of a transitional light wood floor and beige floor enclosed dining room design in Edmonton with beige walls
 Gettliffe Architecture
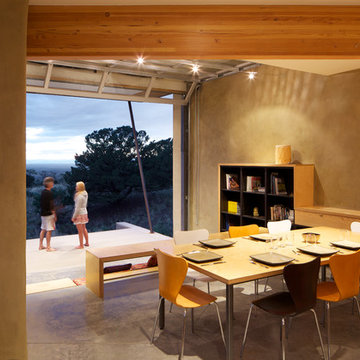
The wall-size glass door at this Colorado vacation home opens onto a relaxing, open patio with a gorgeous view of the valley. The overhang provides shade during the heat of the day, but allows natural light into the home in the evening. Designed by Boulder architect Dominique Gettliffe
 Homestead Stove Company

Morso 7642 wood stove heats up to 1200 sq/ft.
Living room - mid-sized eclectic formal and open concept light wood floor living room idea in Portland with beige walls, a wood stove, a metal fireplace and no tv
Living room - mid-sized eclectic formal and open concept light wood floor living room idea in Portland with beige walls, a wood stove, a metal fireplace and no tv
 Prairie Builders
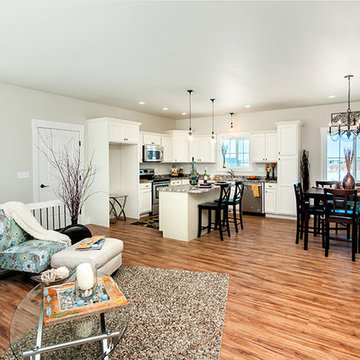
Inspiration for a mid-sized transitional l-shaped medium tone wood floor open concept kitchen remodel in Other with an undermount sink, recessed-panel cabinets, white cabinets, granite countertops, stainless steel appliances and an island


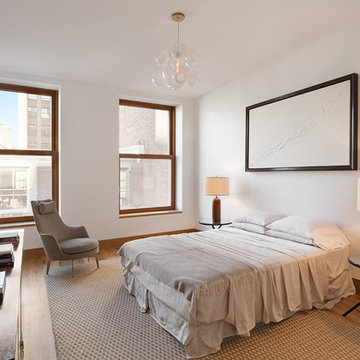
 Zola European Windows
Zola Windows played a crucial role in helping to embrace and engender the “Passive House” construction standard, allowing a landmark protected large commercial building to be transformed into an architecturally precise, low energy, high performance masterpiece. For 60 White Street, a brand new class of window was developed that pushes the technological envelope while faithfully replicating the look appropriate for a 146 year-old historic edifice. Zola’s American Heritage SDH (Simulated Double Hung) window helped create a well-insulated, draft free building envelope akin to a thermos bottle. This award-winning, replica-quality window boasts industry-leading airtightness and thermal performance, coupled with craftsmanship that is befitting of even the most detailed historic restorations.
Photographer: Nico Arellano
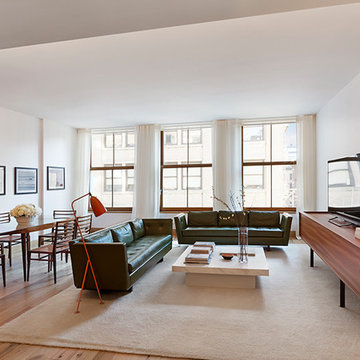 Zola European Windows
Zola Windows played a crucial role in helping to embrace and engender the “Passive House” construction standard, allowing a landmark protected large commercial building to be transformed into an architecturally precise, low energy, high performance masterpiece. For 60 White Street, a brand new class of window was developed that pushes the technological envelope while faithfully replicating the look appropriate for a 146 year-old historic edifice. Spanning three panes, Zola’s American Heritage SDH (Simulated Double Hung) window helped create a well-insulated, draft free building envelope akin to a thermos bottle. This award-winning, replica-quality window boasts industry-leading airtightness and thermal performance, coupled with craftsmanship that is befitting of even the most detailed historic restorations.
Photographer: Nico Arellano
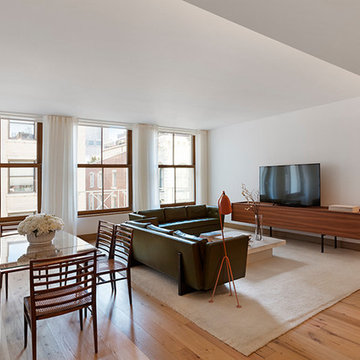 Zola European Windows
Zola Windows played a crucial role in helping to embrace and engender the “Passive House” construction standard, allowing a landmark protected large commercial building to be transformed into an architecturally precise, low energy, high performance masterpiece. For 60 White Street, a brand new class of window was developed that pushes the technological envelope while faithfully replicating the look appropriate for a 146 year-old historic edifice. Spanning three panes, Zola’s American Heritage SDH (Simulated Double Hung) window helped create a well-insulated, draft free building envelope akin to a thermos bottle. This award-winning, replica-quality window boasts industry-leading airtightness and thermal performance, coupled with craftsmanship that is befitting of even the most detailed historic restorations.
Photographer: Nico Arellano

Sponsored
Columbus, OH

Hope Restoration & General Contracting
Columbus Design-Build, Kitchen & Bath Remodeling, Historic Renovations
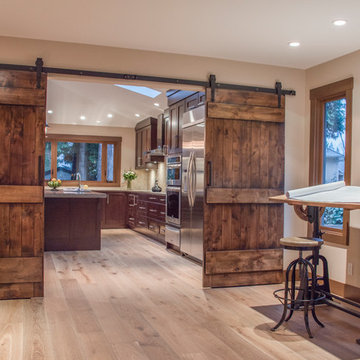
 My House Design|Build|Team
My House Design/Build Team | www.myhousedesignbuild.com | 604-694-6873 | Liz Dehn Photography
Inspiration for a mid-sized rustic freestanding desk light wood floor home office remodel in Vancouver with beige walls
Inspiration for a mid-sized rustic freestanding desk light wood floor home office remodel in Vancouver with beige walls
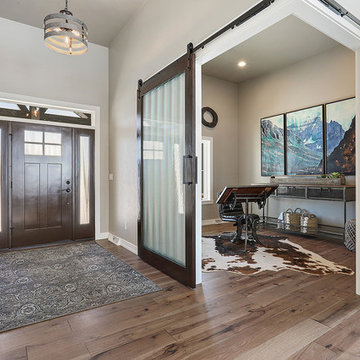
 Alair Homes Green Bay
Mid-sized transitional freestanding desk light wood floor and beige floor study room photo in Other with beige walls

 GM Drafting & Design Inc.
Photo: Julian Plimley
Example of a large trendy master light wood floor and brown floor bedroom design in Vancouver with gray walls, a ribbon fireplace and a wood fireplace surround
Example of a large trendy master light wood floor and brown floor bedroom design in Vancouver with gray walls, a ribbon fireplace and a wood fireplace surround
19