
Search results for "Drafting table" in Home Design Ideas
 ShowHouse home & garden
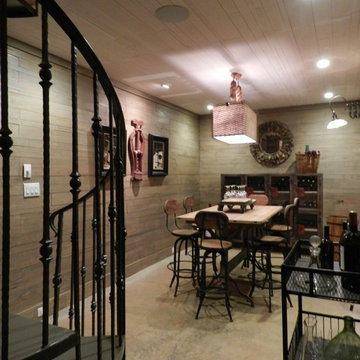
This was an addition to the original footprint. Above is the breakfast room. We used scrap wood from the renovation for the walls. The table is a vintage drafting table, the stools are new,, as is the wine locker.
Photo credit DeeDee Harvey
 John F. Heltzel AIA, PC Architects
Bob Narod, Photographer LLC
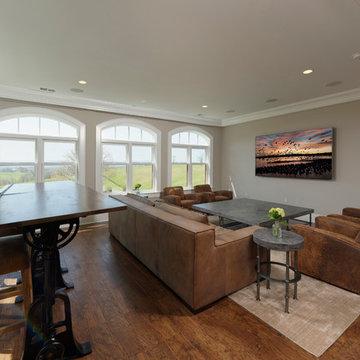
Example of a large transitional enclosed medium tone wood floor and brown floor family room design in DC Metro with brown walls, a standard fireplace, a wood fireplace surround and a wall-mounted tv
Example of a large transitional enclosed medium tone wood floor and brown floor family room design in DC Metro with brown walls, a standard fireplace, a wood fireplace surround and a wall-mounted tv
Find the right local pro for your project
 Ball & Jacks Designs
Blurred Life Creatives
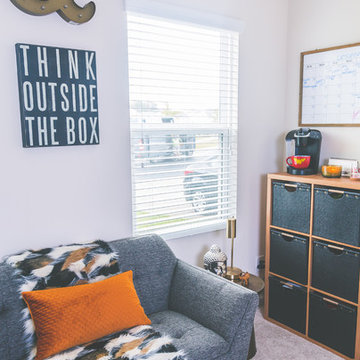
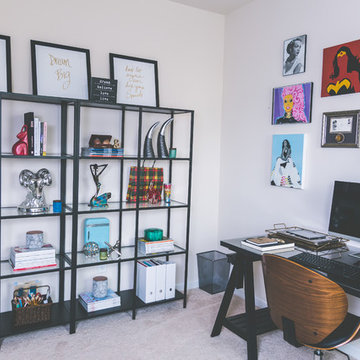
Inspiration for an eclectic home office remodel in Charlotte
Inspiration for an eclectic home office remodel in Charlotte

 Metropolis Drafting and Construction Inc

Complete overhaul of the common area in this wonderful Arcadia home.
The living room, dining room and kitchen were redone.
The direction was to obtain a contemporary look but to preserve the warmth of a ranch home.
The perfect combination of modern colors such as grays and whites blend and work perfectly together with the abundant amount of wood tones in this design.
The open kitchen is separated from the dining area with a large 10' peninsula with a waterfall finish detail.
Notice the 3 different cabinet colors, the white of the upper cabinets, the Ash gray for the base cabinets and the magnificent olive of the peninsula are proof that you don't have to be afraid of using more than 1 color in your kitchen cabinets.
The kitchen layout includes a secondary sink and a secondary dishwasher! For the busy life style of a modern family.
The fireplace was completely redone with classic materials but in a contemporary layout.
Notice the porcelain slab material on the hearth of the fireplace, the subway tile layout is a modern aligned pattern and the comfortable sitting nook on the side facing the large windows so you can enjoy a good book with a bright view.
The bamboo flooring is continues throughout the house for a combining effect, tying together all the different spaces of the house.
All the finish details and hardware are honed gold finish, gold tones compliment the wooden materials perfectly.
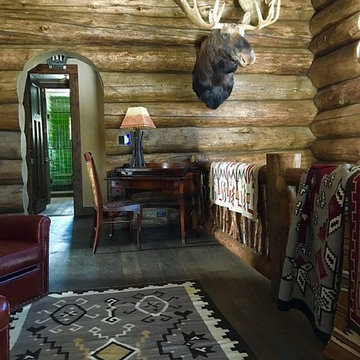
 Jake's Drafting Service Inc
Adam
Living room - mid-sized rustic formal and open concept light wood floor living room idea in Denver with brown walls, a standard fireplace, a stone fireplace and no tv
Living room - mid-sized rustic formal and open concept light wood floor living room idea in Denver with brown walls, a standard fireplace, a stone fireplace and no tv
 Metropolis Drafting and Construction Inc
The kitchen was completely gutted, separating wall between the dining area and the kitchen was removed for a more open space concept. additional windows were opened in the exterior wall to allow great natural light to penetrate in and to add some great views of the backyard pool area.
a small bar sitting area was incorporated into the cabinets area with a stone countertop waterfall finish.
All the large ticket items (fridge, oven, and pantries) were relocated to a single wall at the far end of the kitchen. (A useless old furnace closet was demolished to allow a straight wall to be built).
The gold fixtures are a great contrast to the clean white cabinets and countertop stone.

Sponsored
Sunbury, OH

J.Holderby - Renovations
Franklin County's Leading General Contractors - 2X Best of Houzz!
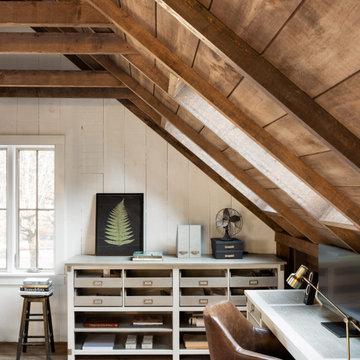
 J.P. Hoffman Design Build
This project hits very close to home for us. Not your typical office space, we re-purposed a 19th century carriage barn into our office and workshop. With no heat, minimum electricity and few windows (most of which were broken), a priority for CEO and Designer Jason Hoffman was to create a space that honors its historic architecture, era and purpose but still offers elements of understated sophistication.
The building is nearly 140 years old, built before many of the trees towering around it had begun growing. It was originally built as a simple, Victorian carriage barn, used to store the family’s horse and buggy. Later, it housed 2,000 chickens when the Owners worked the property as their farm. Then, for many years, it was storage space. Today, it couples as a workshop for our carpentry team, building custom projects and storing equipment, as well as an office loft space ready to welcome clients, visitors and trade partners. We added a small addition onto the existing barn to offer a separate entry way for the office. New stairs and an entrance to the workshop provides for a small, yet inviting foyer space.
From the beginning, even is it’s dark state, Jason loved the ambiance of the old hay loft with its unfinished, darker toned timbers. He knew he wanted to find a way to refinish the space with a focus on those timbers, evident in the statement they make when walking up the stairs. On the exterior, the building received new siding, a new roof and even a new foundation which is a story for another post. Inside, we added skylights, larger windows and a French door, with a small balcony. Along with heat, electricity, WiFi and office furniture, we’re ready for visitors!
 Bonnie McCarthy
Photo: Bonnie McCarthy © 2016 Houzz
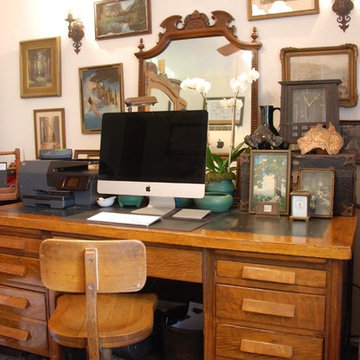
Inspiration for an eclectic home office remodel in Los Angeles
Inspiration for an eclectic home office remodel in Los Angeles
 HUDSON DESIGN Architecture & Construction Mgmt

Kitchen/dining room combo - large modern concrete floor kitchen/dining room combo idea in New York

 Apex Design & Drafting
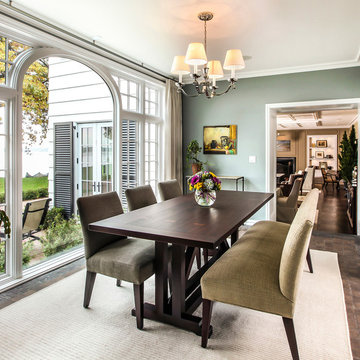
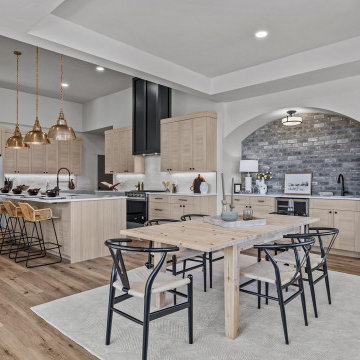
Inspiration for a mid-sized transitional laminate floor and tray ceiling kitchen/dining room combo remodel in Other with white walls
 Sara Hillery Interior Design llc
MICHAEL HUNTER

Inspiration for an eclectic freestanding desk dark wood floor home office remodel in Houston with brown walls
Inspiration for an eclectic freestanding desk dark wood floor home office remodel in Houston with brown walls


 Chandra Stone, Interior Design
 Michael Hunter
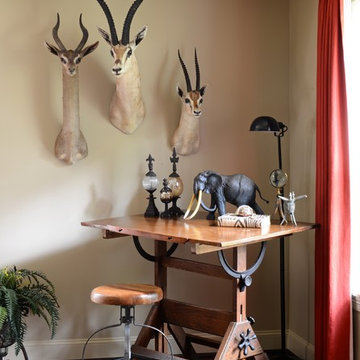
Inspiration for a mid-sized timeless enclosed living room library remodel in Houston with beige walls
Inspiration for a mid-sized timeless enclosed living room library remodel in Houston with beige walls
 Crosby Creations Home Designs

Eat-in kitchen - large rustic l-shaped dark wood floor and brown floor eat-in kitchen idea in Charleston with a farmhouse sink, shaker cabinets, dark wood cabinets, quartzite countertops, gray backsplash, stone tile backsplash, stainless steel appliances and an island
 Connecticut Heritage Homes Inc

Open concept kitchen - mid-sized transitional single-wall dark wood floor and brown floor open concept kitchen idea in New York with glass-front cabinets, white cabinets, granite countertops, white appliances, an island and a farmhouse sink

 Wyatt Drafting & Design Inc.
FRENCH DOORS invite you to RELAX in the COZY, SUN-FILLED room while you enjoy the view and gather with friends. The STAINED WOOD CEILING and FLOORING add the beauty of natural wood and warm tones. This room, from the Batavia, a Mark Wyatt HOUSE PLAN, is designed to appear as an ENCLOSED PORCH, yet it is COMPLETELY CLIMATE-CONTROLLED and that makes enjoying the view all the better - in any weather.
The design, House Plans, and photos copyright,
Wyatt Drafting & Design, Inc.
622 South Buffalo Street
Warsaw, Indiana 46580

Sponsored
Columbus, OH

Hope Restoration & General Contracting
Columbus Design-Build, Kitchen & Bath Remodeling, Historic Renovations


 Uprise Design + Drafting Inc.
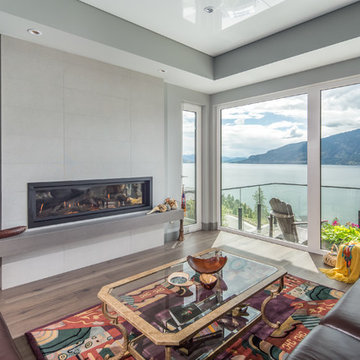
Living room - contemporary dark wood floor and brown floor living room idea in Other with gray walls, a ribbon fireplace, a tile fireplace and a wall-mounted tv
18