
Search results for "Drafting table" in Home Design Ideas
 Chelsea Building Group
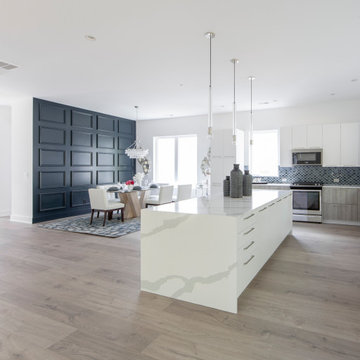
White Contemporary Kitchen with Waterfall Island built by Chelsea Building Group in Charlotte, NC
Example of a trendy kitchen design in Charlotte with flat-panel cabinets, white cabinets, quartz countertops, an island and white countertops
Example of a trendy kitchen design in Charlotte with flat-panel cabinets, white cabinets, quartz countertops, an island and white countertops
 Apex Design & Drafting
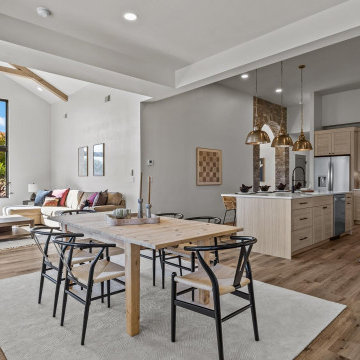
Kitchen/dining room combo - mid-sized transitional laminate floor and tray ceiling kitchen/dining room combo idea in Other with white walls
 Apex Design & Drafting
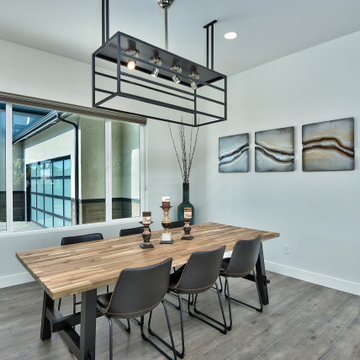
Great room - mid-sized contemporary light wood floor great room idea in Other with white walls
Find the right local pro for your project

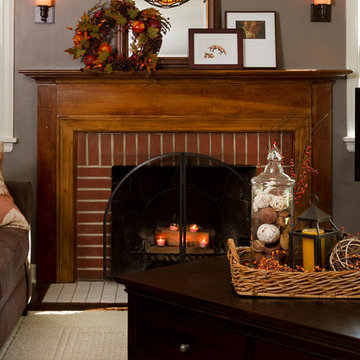
 Anchor Builders
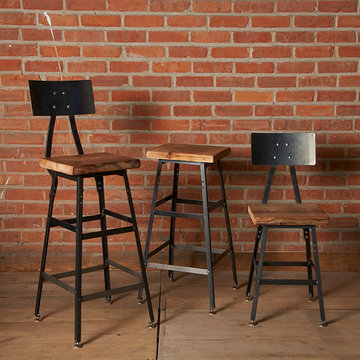
Builder: Anchor Builders / Building design by Fluidesign Studio and Anchor Builders. Interior finishes by Fluidesign Studio. Plans drafted by Fluidesign Studio and Orfield Drafting / Photos: Seth Benn Photography
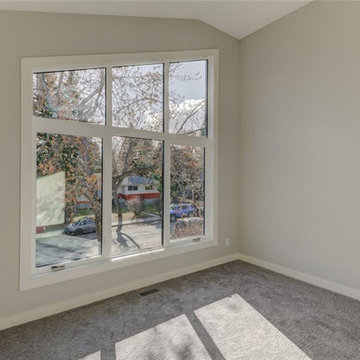
 JTA Design - planning- permits -drafting
2 single homes on this wider lot, with 2300 sqft per house this plan was masterfully planned.
rear 20x20 garage
facing park
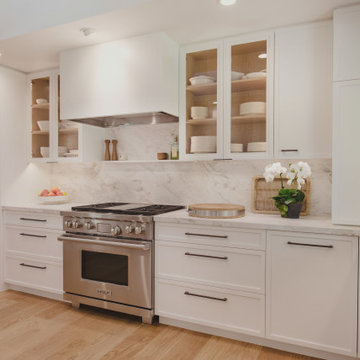
Eat-in kitchen - mid-sized contemporary galley light wood floor and white floor eat-in kitchen idea in Calgary with an undermount sink, flat-panel cabinets, medium tone wood cabinets, quartzite countertops, white backsplash, subway tile backsplash, colored appliances, an island and white countertops
Eat-in kitchen - mid-sized contemporary galley light wood floor and white floor eat-in kitchen idea in Calgary with an undermount sink, flat-panel cabinets, medium tone wood cabinets, quartzite countertops, white backsplash, subway tile backsplash, colored appliances, an island and white countertops


Sponsored
Sunbury, OH

J.Holderby - Renovations
Franklin County's Leading General Contractors - 2X Best of Houzz!
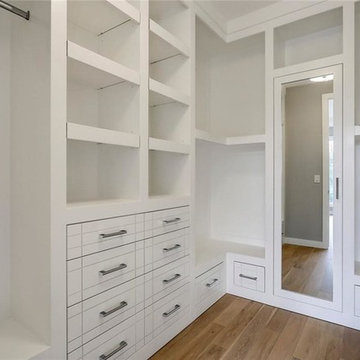
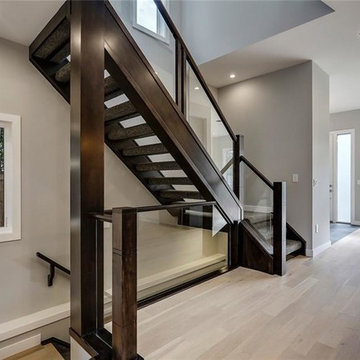
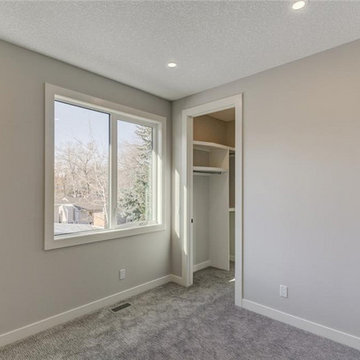 JTA Design - planning- permits -drafting
2 single homes on this wider lot, with 2300 sqft per house this plan was masterfully planned.
rear 20x20 garage
facing park
Mid-sized trendy galley light wood floor and white floor eat-in kitchen photo in Calgary with an undermount sink, flat-panel cabinets, medium tone wood cabinets, quartzite countertops, white backsplash, subway tile backsplash, colored appliances, an island and white countertops
Mid-sized trendy galley light wood floor and white floor eat-in kitchen photo in Calgary with an undermount sink, flat-panel cabinets, medium tone wood cabinets, quartzite countertops, white backsplash, subway tile backsplash, colored appliances, an island and white countertops
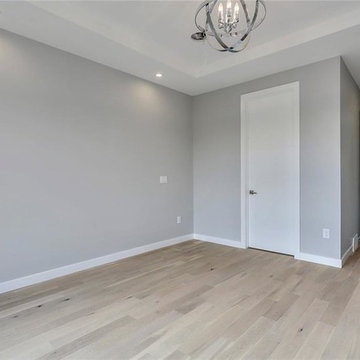
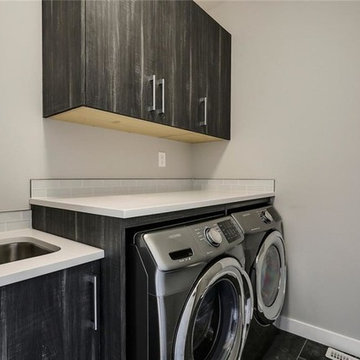
 JTA Design - planning- permits -drafting
2 single homes on this wider lot, with 2300 sqft per house this plan was masterfully planned.
rear 20x20 garage
facing park
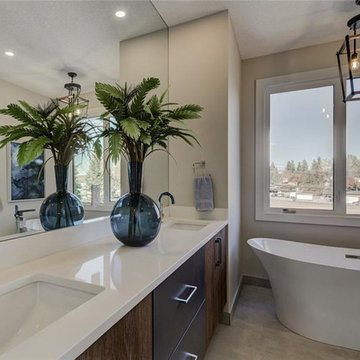
Bathroom - mid-sized contemporary light wood floor and white floor bathroom idea in Calgary with flat-panel cabinets and medium tone wood cabinets
Bathroom - mid-sized contemporary light wood floor and white floor bathroom idea in Calgary with flat-panel cabinets and medium tone wood cabinets







 JTA Design - planning- permits -drafting
2 single homes on this wider lot, with 2300 sqft per house this plan was masterfully planned.
rear 20x20 garage
facing park
Inspiration for a mid-sized contemporary galley light wood floor and white floor eat-in kitchen remodel in Calgary with an undermount sink, flat-panel cabinets, medium tone wood cabinets, quartzite countertops, white backsplash, subway tile backsplash, colored appliances, an island and white countertops
Inspiration for a mid-sized contemporary galley light wood floor and white floor eat-in kitchen remodel in Calgary with an undermount sink, flat-panel cabinets, medium tone wood cabinets, quartzite countertops, white backsplash, subway tile backsplash, colored appliances, an island and white countertops
32