
Search results for "Drafting table" in Home Design Ideas
 Crosby Creations Home Designs
Larry Sanders
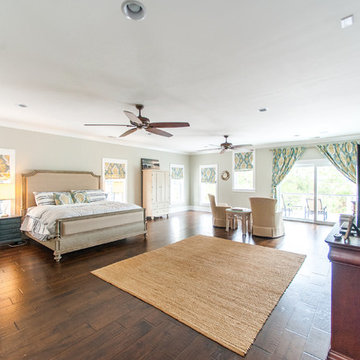
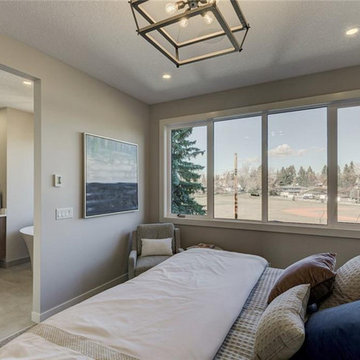
Mid-sized elegant master dark wood floor bedroom photo in Charleston with beige walls
Mid-sized elegant master dark wood floor bedroom photo in Charleston with beige walls
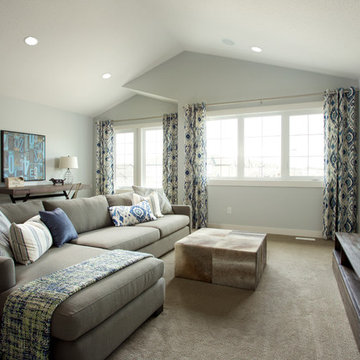

 Hatzell Drafting & Interior Design
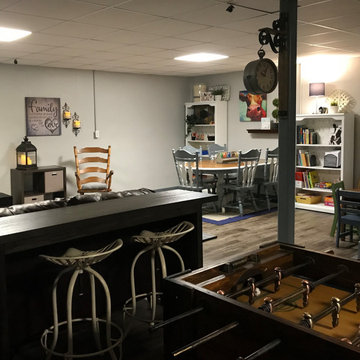
Tractor seat stools accompany a sofa table/ back bar. Guests can eat and drink, watch the television or the pool/ foosball game simultaneously.
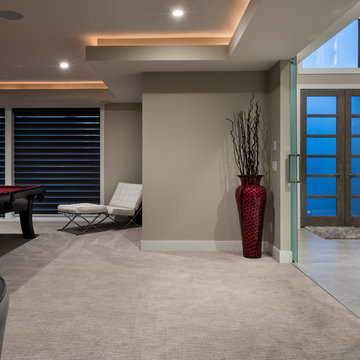
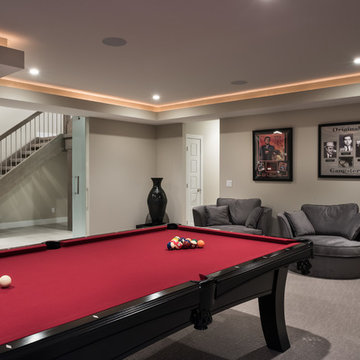
Basement - industrial basement idea in Indianapolis
Basement - industrial basement idea in Indianapolis
Find the right local pro for your project
 Metropolis Drafting and Construction Inc

A small enclosed kitchen is very common in many homes such as the home that we remodeled here.
Opening a wall to allow natural light to penetrate the space is a must. When budget is important the solution can be as you see in this project - the wall was opened and removed but a structural post remained and it was incorporated in the design.
The blue modern flat paneled cabinets was a perfect choice to contras the very familiar gray scale color scheme but it’s still compliments it since blue is in the correct cold color spectrum.
Notice the great black windows and the fantastic awning window facing the pool. The awning window is great to be able to serve the exterior sitting area near the pool.
Opening the wall also allowed us to compliment the kitchen with a nice bar/island sitting area without having an actual island in the space.
The best part of this kitchen is the large built-in pantry wall with a tall wine fridge and a lovely coffee area that we built in the sitting area made the kitchen expend into the breakfast nook and doubled the area that is now considered to be the kitchen.



Sponsored
Columbus, OH

Wannemacher Interiors
Customized Award-Winning Interior Design Solutions in Franklin Cnty OH
 JTA Design - planning- permits -drafting
2 single homes on this wider lot, with 2300 sqft per house this plan was masterfully planned.
rear 20x20 garage
facing park
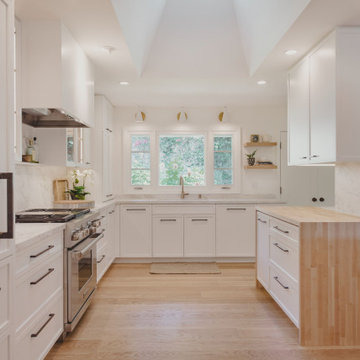
Eat-in kitchen - mid-sized contemporary galley light wood floor and white floor eat-in kitchen idea in Calgary with an undermount sink, flat-panel cabinets, medium tone wood cabinets, quartzite countertops, white backsplash, subway tile backsplash, colored appliances, an island and white countertops
Eat-in kitchen - mid-sized contemporary galley light wood floor and white floor eat-in kitchen idea in Calgary with an undermount sink, flat-panel cabinets, medium tone wood cabinets, quartzite countertops, white backsplash, subway tile backsplash, colored appliances, an island and white countertops
 JTA Design - planning- permits -drafting
2 single homes on this wider lot, with 2300 sqft per house this plan was masterfully planned.
rear 20x20 garage
facing park
Mid-sized trendy galley light wood floor and white floor eat-in kitchen photo in Calgary with an undermount sink, flat-panel cabinets, medium tone wood cabinets, quartzite countertops, white backsplash, subway tile backsplash, colored appliances, an island and white countertops
Mid-sized trendy galley light wood floor and white floor eat-in kitchen photo in Calgary with an undermount sink, flat-panel cabinets, medium tone wood cabinets, quartzite countertops, white backsplash, subway tile backsplash, colored appliances, an island and white countertops
 JTA Design - planning- permits -drafting
2 single homes on this wider lot, with 2300 sqft per house this plan was masterfully planned.
rear 20x20 garage
facing park
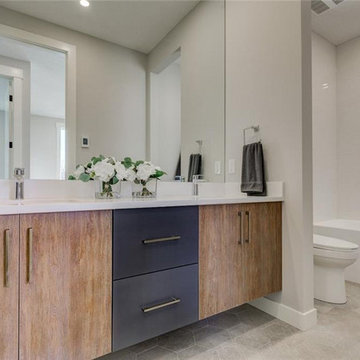
Example of a mid-sized trendy light wood floor and white floor bathroom design in Calgary with flat-panel cabinets and medium tone wood cabinets
Example of a mid-sized trendy light wood floor and white floor bathroom design in Calgary with flat-panel cabinets and medium tone wood cabinets
 Crosby Creations Home Designs
Ryan Meadows
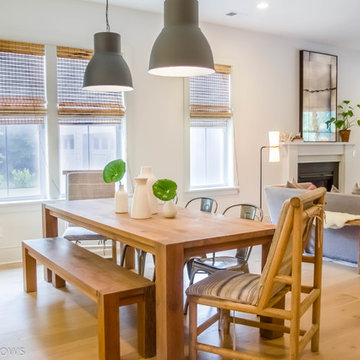
Inspiration for a mid-sized timeless dining room remodel in Charleston
Inspiration for a mid-sized timeless dining room remodel in Charleston


 JTA Design - planning- permits -drafting
2 single homes on this wider lot, with 2300 sqft per house this plan was masterfully planned.
rear 20x20 garage
facing park
Example of a mid-sized trendy galley light wood floor and white floor eat-in kitchen design in Calgary with an undermount sink, flat-panel cabinets, medium tone wood cabinets, quartzite countertops, white backsplash, subway tile backsplash, colored appliances, an island and white countertops
Example of a mid-sized trendy galley light wood floor and white floor eat-in kitchen design in Calgary with an undermount sink, flat-panel cabinets, medium tone wood cabinets, quartzite countertops, white backsplash, subway tile backsplash, colored appliances, an island and white countertops
 JTA Design - planning- permits -drafting
2 single homes on this wider lot, with 2300 sqft per house this plan was masterfully planned.
rear 20x20 garage
facing park
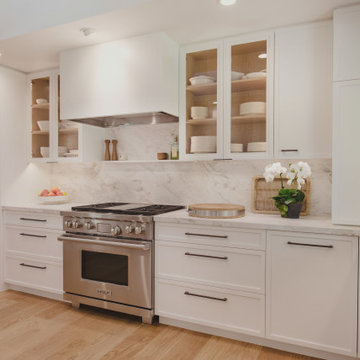
Eat-in kitchen - mid-sized contemporary galley light wood floor and white floor eat-in kitchen idea in Calgary with an undermount sink, flat-panel cabinets, medium tone wood cabinets, quartzite countertops, white backsplash, subway tile backsplash, colored appliances, an island and white countertops
Eat-in kitchen - mid-sized contemporary galley light wood floor and white floor eat-in kitchen idea in Calgary with an undermount sink, flat-panel cabinets, medium tone wood cabinets, quartzite countertops, white backsplash, subway tile backsplash, colored appliances, an island and white countertops


 JTA Design - planning- permits -drafting
2 single homes on this wider lot, with 2300 sqft per house this plan was masterfully planned.
rear 20x20 garage
facing park
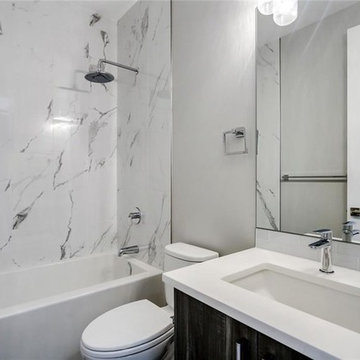
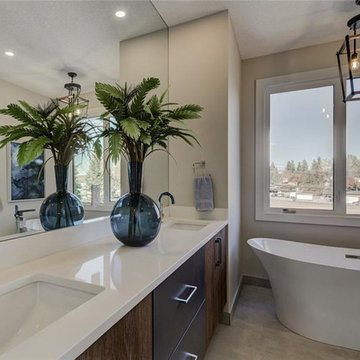
Bathroom - mid-sized contemporary light wood floor and white floor bathroom idea in Calgary with flat-panel cabinets and medium tone wood cabinets
Bathroom - mid-sized contemporary light wood floor and white floor bathroom idea in Calgary with flat-panel cabinets and medium tone wood cabinets

35