
Search results for "Drafting table" in Home Design Ideas
 Draftco Custom Home Design & Drafting
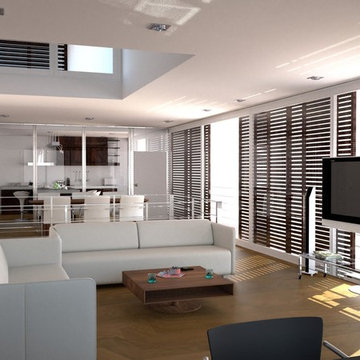
Elegant living room photo in Seattle with white walls, no fireplace and a wall-mounted tv
 JTA Design - planning- permits -drafting
2 single homes on this wider lot, with 2300 sqft per house this plan was masterfully planned.
rear 20x20 garage
facing park
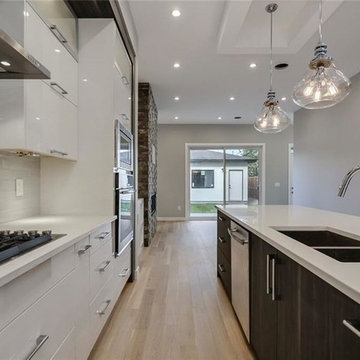
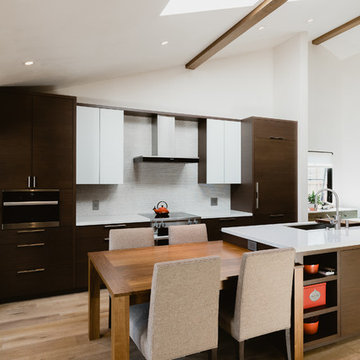
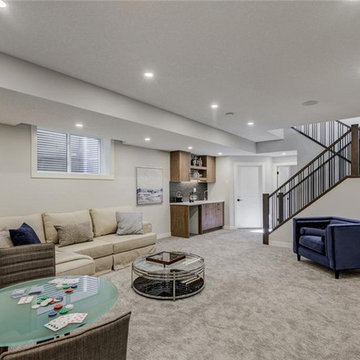
Mid-sized trendy galley light wood floor and white floor eat-in kitchen photo in Calgary with an undermount sink, flat-panel cabinets, medium tone wood cabinets, quartzite countertops, white backsplash, subway tile backsplash, colored appliances, an island and white countertops
Mid-sized trendy galley light wood floor and white floor eat-in kitchen photo in Calgary with an undermount sink, flat-panel cabinets, medium tone wood cabinets, quartzite countertops, white backsplash, subway tile backsplash, colored appliances, an island and white countertops
Find the right local pro for your project
 K Designs Drafting + Interiors Inc.

Inspiration for a small modern vinyl floor and gray floor dining room remodel in Other with gray walls




Sponsored
Columbus, OH

Wannemacher Interiors
Customized Award-Winning Interior Design Solutions in Franklin Cnty OH
 JTA Design - planning- permits -drafting
2 single homes on this wider lot, with 2300 sqft per house this plan was masterfully planned.
rear 20x20 garage
facing park
Example of a mid-sized trendy galley light wood floor and white floor eat-in kitchen design in Calgary with an undermount sink, flat-panel cabinets, medium tone wood cabinets, quartzite countertops, white backsplash, subway tile backsplash, colored appliances, an island and white countertops
Example of a mid-sized trendy galley light wood floor and white floor eat-in kitchen design in Calgary with an undermount sink, flat-panel cabinets, medium tone wood cabinets, quartzite countertops, white backsplash, subway tile backsplash, colored appliances, an island and white countertops
 Drafting Cafe Architects
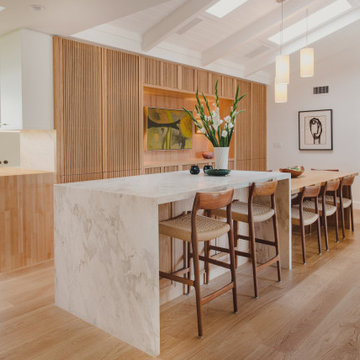
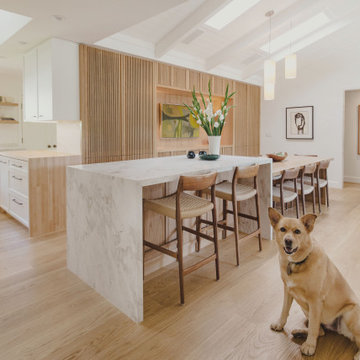
Open kitchen incorporates dining room table with island. White kitchen cabinets and white countertops combined with dark wood cabinets make the kitchen blend in with the more formal adjacent living room.
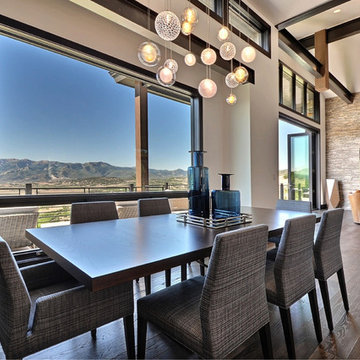

 JTA Design - planning- permits -drafting
2 single homes on this wider lot, with 2300 sqft per house this plan was masterfully planned.
rear 20x20 garage
facing park
Inspiration for a mid-sized contemporary galley light wood floor and white floor eat-in kitchen remodel in Calgary with an undermount sink, flat-panel cabinets, medium tone wood cabinets, quartzite countertops, white backsplash, subway tile backsplash, colored appliances, an island and white countertops
Inspiration for a mid-sized contemporary galley light wood floor and white floor eat-in kitchen remodel in Calgary with an undermount sink, flat-panel cabinets, medium tone wood cabinets, quartzite countertops, white backsplash, subway tile backsplash, colored appliances, an island and white countertops


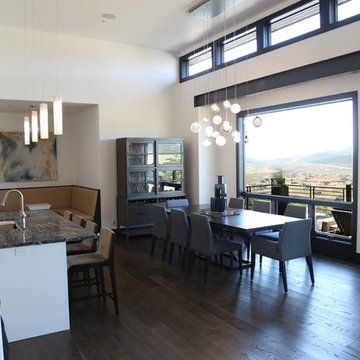
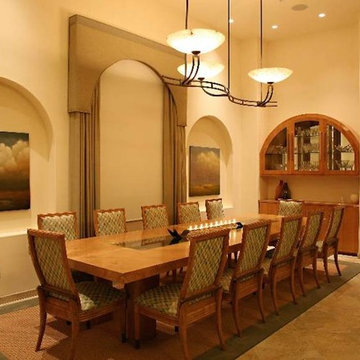
 Drafting and Design
Large ceramic tile kitchen/dining room combo photo in Los Angeles with beige walls
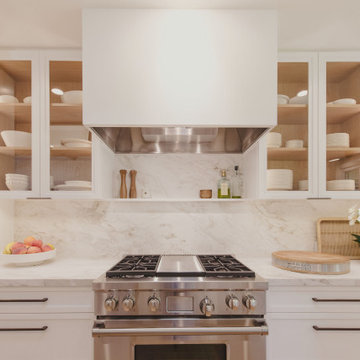
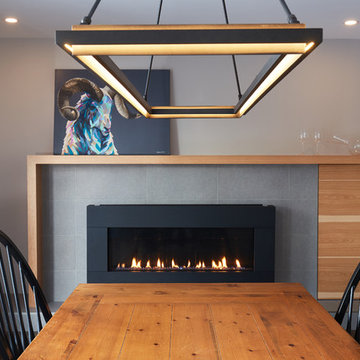
 AMR Interior Design & Drafting Ltd.
Ryan Patrick Kelly
Inspiration for a mid-sized transitional medium tone wood floor and brown floor kitchen/dining room combo remodel in Edmonton with gray walls, a standard fireplace and a tile fireplace
Inspiration for a mid-sized transitional medium tone wood floor and brown floor kitchen/dining room combo remodel in Edmonton with gray walls, a standard fireplace and a tile fireplace

Sponsored
Delaware, OH

Buckeye Basements, Inc.
Central Ohio's Basement Finishing ExpertsBest Of Houzz '13-'21
 JTA Design - planning- permits -drafting
2 single homes on this wider lot, with 2300 sqft per house this plan was masterfully planned.
rear 20x20 garage
facing park
Inspiration for a mid-sized contemporary galley light wood floor and white floor eat-in kitchen remodel in Calgary with an undermount sink, flat-panel cabinets, medium tone wood cabinets, quartzite countertops, white backsplash, subway tile backsplash, colored appliances, an island and white countertops
Inspiration for a mid-sized contemporary galley light wood floor and white floor eat-in kitchen remodel in Calgary with an undermount sink, flat-panel cabinets, medium tone wood cabinets, quartzite countertops, white backsplash, subway tile backsplash, colored appliances, an island and white countertops
33