
Search results for "Drafting table" in Home Design Ideas

 JTA Design - planning- permits -drafting
2 single homes on this wider lot, with 2300 sqft per house this plan was masterfully planned.
rear 20x20 garage
facing park
Inspiration for a mid-sized contemporary galley light wood floor and white floor bathroom remodel in Calgary with an undermount sink, flat-panel cabinets, medium tone wood cabinets, quartzite countertops, white backsplash, subway tile backsplash, colored appliances, an island and white countertops
Inspiration for a mid-sized contemporary galley light wood floor and white floor bathroom remodel in Calgary with an undermount sink, flat-panel cabinets, medium tone wood cabinets, quartzite countertops, white backsplash, subway tile backsplash, colored appliances, an island and white countertops

 RL Design Studio
© Rick Keating Photographer, all rights reserved, not for reproduction http://www.rickkeatingphotographer.com

Find the right local pro for your project


 Studio Designs
The perfect multi-functional contemporary table: Studio Designs' Futura Craft Station is great for drafting, drawing, or crafting on its large tempered safety-glass work surface. The table top angle adjusts up to 35 degrees. Features include a large pencil drawer, 4 removable side trays for supplies, and 3 slide-out drawers for additional storage (mounts on either side of the table). A 24” pencil ledge slides up and locks into place if you'd rather keep pens, pencils, or brushes on the table top. Constructed of heavy gauge, powder-coated steel for durability and 4 floor levelers for stability. Overall dimensions: 43.25"W x 24"D x 31.5"H. Main work surface: 38''W x 24''D. Pencil drawer dimensions: 28''W x 10"D. Available finishes: Red / Black Glass, Silver/Blue Glass, Black/Black, and Black/Clear Glass.

 Andrew Caracciolo Architect
Example of a mid-sized minimalist built-in desk slate floor and gray floor study room design in New York with white walls and no fireplace

Sponsored
Columbus, OH

Wannemacher Interiors
Customized Award-Winning Interior Design Solutions in Franklin Cnty OH
 JTA Design - planning- permits -drafting
2 single homes on this wider lot, with 2300 sqft per house this plan was masterfully planned.
rear 20x20 garage
facing park
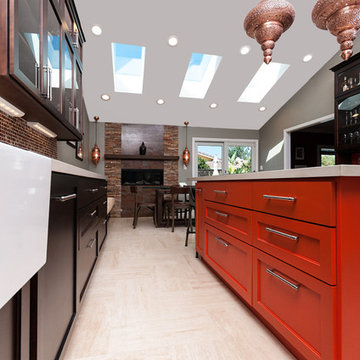
Eat-in kitchen - mid-sized contemporary galley light wood floor and white floor eat-in kitchen idea in Calgary with an undermount sink, flat-panel cabinets, medium tone wood cabinets, quartzite countertops, white backsplash, subway tile backsplash, colored appliances, an island and white countertops
Eat-in kitchen - mid-sized contemporary galley light wood floor and white floor eat-in kitchen idea in Calgary with an undermount sink, flat-panel cabinets, medium tone wood cabinets, quartzite countertops, white backsplash, subway tile backsplash, colored appliances, an island and white countertops
 JTA Design - planning- permits -drafting
2 single homes on this wider lot, with 2300 sqft per house this plan was masterfully planned.
rear 20x20 garage
facing park
Mid-sized trendy galley light wood floor and white floor eat-in kitchen photo in Calgary with an undermount sink, flat-panel cabinets, medium tone wood cabinets, quartzite countertops, white backsplash, subway tile backsplash, colored appliances, an island and white countertops
Mid-sized trendy galley light wood floor and white floor eat-in kitchen photo in Calgary with an undermount sink, flat-panel cabinets, medium tone wood cabinets, quartzite countertops, white backsplash, subway tile backsplash, colored appliances, an island and white countertops
 JTA Design - planning- permits -drafting
2 single homes on this wider lot, with 2300 sqft per house this plan was masterfully planned.
rear 20x20 garage
facing park
Mid-sized trendy galley light wood floor and white floor eat-in kitchen photo in Calgary with an undermount sink, flat-panel cabinets, medium tone wood cabinets, quartzite countertops, white backsplash, subway tile backsplash, colored appliances, an island and white countertops
Mid-sized trendy galley light wood floor and white floor eat-in kitchen photo in Calgary with an undermount sink, flat-panel cabinets, medium tone wood cabinets, quartzite countertops, white backsplash, subway tile backsplash, colored appliances, an island and white countertops
 JTA Design - planning- permits -drafting
2 single homes on this wider lot, with 2300 sqft per house this plan was masterfully planned.
rear 20x20 garage
facing park
Example of a mid-sized trendy galley light wood floor and white floor eat-in kitchen design in Calgary with an undermount sink, flat-panel cabinets, medium tone wood cabinets, quartzite countertops, white backsplash, subway tile backsplash, colored appliances, an island and white countertops
Example of a mid-sized trendy galley light wood floor and white floor eat-in kitchen design in Calgary with an undermount sink, flat-panel cabinets, medium tone wood cabinets, quartzite countertops, white backsplash, subway tile backsplash, colored appliances, an island and white countertops
 JTA Design - planning- permits -drafting
2 single homes on this wider lot, with 2300 sqft per house this plan was masterfully planned.
rear 20x20 garage
facing park
Inspiration for a mid-sized contemporary galley light wood floor and white floor eat-in kitchen remodel in Calgary with an undermount sink, flat-panel cabinets, medium tone wood cabinets, quartzite countertops, white backsplash, subway tile backsplash, colored appliances, an island and white countertops
Inspiration for a mid-sized contemporary galley light wood floor and white floor eat-in kitchen remodel in Calgary with an undermount sink, flat-panel cabinets, medium tone wood cabinets, quartzite countertops, white backsplash, subway tile backsplash, colored appliances, an island and white countertops

Sponsored
Sunbury, OH

J.Holderby - Renovations
Franklin County's Leading General Contractors - 2X Best of Houzz!

 Cornerstone Builders Inc.
Island with a cooktop and down draft vent
Kitchen - large traditional kitchen idea in Portland
Kitchen - large traditional kitchen idea in Portland
 JTA Design - planning- permits -drafting
2 single homes on this wider lot, with 2300 sqft per house this plan was masterfully planned.
rear 20x20 garage
facing park
Bathroom - mid-sized contemporary galley light wood floor and white floor bathroom idea in Calgary with an undermount sink, flat-panel cabinets, medium tone wood cabinets, quartzite countertops, white backsplash, subway tile backsplash, colored appliances, an island and white countertops
Bathroom - mid-sized contemporary galley light wood floor and white floor bathroom idea in Calgary with an undermount sink, flat-panel cabinets, medium tone wood cabinets, quartzite countertops, white backsplash, subway tile backsplash, colored appliances, an island and white countertops



Sponsored
Columbus, OH
Wannemacher Interiors
Customized Award-Winning Interior Design Solutions in Franklin Cnty OH
 JTA Design - planning- permits -drafting
2 single homes on this wider lot, with 2300 sqft per house this plan was masterfully planned.
rear 20x20 garage
facing park
Eat-in kitchen - mid-sized contemporary galley light wood floor and white floor eat-in kitchen idea in Calgary with an undermount sink, flat-panel cabinets, medium tone wood cabinets, quartzite countertops, white backsplash, subway tile backsplash, colored appliances, an island and white countertops
Eat-in kitchen - mid-sized contemporary galley light wood floor and white floor eat-in kitchen idea in Calgary with an undermount sink, flat-panel cabinets, medium tone wood cabinets, quartzite countertops, white backsplash, subway tile backsplash, colored appliances, an island and white countertops
 JTA Design - planning- permits -drafting
2 single homes on this wider lot, with 2300 sqft per house this plan was masterfully planned.
rear 20x20 garage
facing park
Small transitional gray two-story stucco house exterior idea in Calgary with a shed roof and a shingle roof
Small transitional gray two-story stucco house exterior idea in Calgary with a shed roof and a shingle roof

 Kukk Architecture & Design
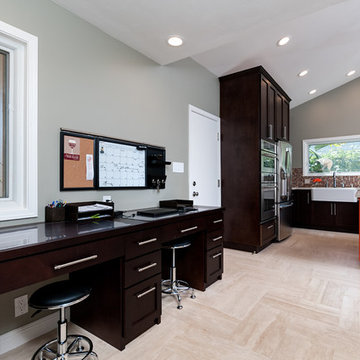
Study room - transitional freestanding desk medium tone wood floor and brown floor study room idea in Miami with gray walls
34