
Search results for "Drafting table" in Home Design Ideas

Find the right local pro for your project
 C&R Remodeling
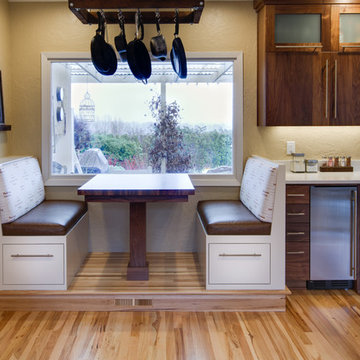
Custom built banquette and mill-end Black Walnut butcher block table top. Custom pot rack made of reclaimed wood.
Terry Poe Photography
Trendy light wood floor kitchen photo in Portland with flat-panel cabinets, dark wood cabinets, quartz countertops, beige backsplash and stainless steel appliances
Trendy light wood floor kitchen photo in Portland with flat-panel cabinets, dark wood cabinets, quartz countertops, beige backsplash and stainless steel appliances
 Ann Kenkel Interiors DC PREMIERE DESIGN FIRM
Ann Kenkel Interiors.
Gwin Hunt Photography
Complete gut of Watergate Penthouse and renovation. Ann Kenkel gutted a very contemporary Penthouse which had no molding and concrete floors. Installed Walnut flooring, redesigned space, designed all built ins, and decorated PH.
Space was for a middle aged bachelor who wanted the spaces to have multi function. He wanted the Living Room to function as a library as well as a formal living room. I designed very elegant walnut bookcases with built in sound speakers. The furniture is comfortable yet upholstered in elegant fabrics. The coffee table was a high end custom Minton Spidell coffee table which elevates the space to a more formal look.
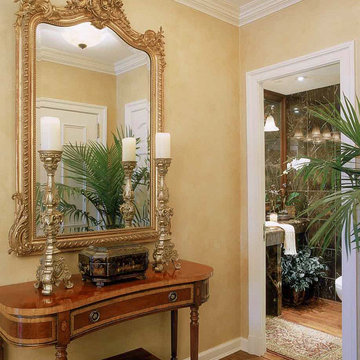
The entry hall showcases a very fine antique mirror over a console with fine inlaid banding.
The living room has rich chenille fabrics, ultra suede pillows with trim and a tapestry chenille on the chairs. Kenkel designed a white wood mantle deep enough that weighty accessories.
There needed to be greater division between the living room and dining. AK designed an open etagere to contain large crystal pieces with beautiful lighting. It created enough of a screen to provide some privacy between the rooms in addition to making both rooms appear longer.
The dining room needed to serve as a home office with a computer station and two comfortable chairs for the client to hold a business meeting. I also needed to function as a dining room. AK designed a built in unit which housed glass shelf cabinets on either side of an open space. The open space had a counter which was appropriate height for a computer as well as a a serving service at dinner time. Office equipment, printer, fax, router was all housed in a lower cabinet.
The pendant chandelier is a very fine antique french piece.
AK designed a built in unit for clothes, a flat screen tv and speakers.
There was a large roof top patio which had beautiful views of the Washington Monument. AK created a thorough design for extensive entertaining, in her 3d drafting program. The client moved before the patio could be built out.
Draperies are made out of Jim Thompson raw silk.
Antique bronze dore candelsticks, bronze urn on fireplace, telescope to see city in etagere.
 BRADSHAW DESIGNS LLC
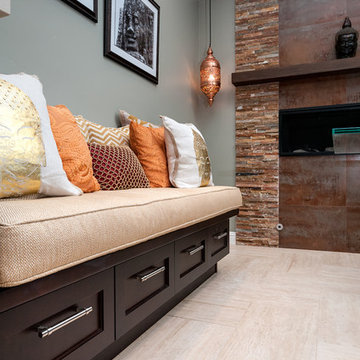

"I want people to say 'Wow!' when they walk in to my house" This was our directive for this bachelor's newly purchased home. We accomplished the mission by drafting plans for a significant remodel which included removing walls and columns, opening up the spaces between rooms to create better flow, then adding custom furnishings and original art for a customized unique Wow factor! His Christmas party proved we had succeeded as each person 'wowed!' the spaces! Even more meaningful to us, as Designers, was watching everyone converse in the sitting area, dining room, living room, and around the grand island (12'-6" grand to be exact!) and genuinely enjoy all the fabulous, yet comfortable spaces.


 Modern Industrial Furniture

Industrial style desk, solid wood oak top.
48" W x 24" D x 31" H
Made in the USA
Example of an urban home office design in Houston
Example of an urban home office design in Houston

 Susan Curtis Interiors"
The powder room was transformed and appointed with impeccable details. Panel molding around the perimeter of the room combined with hand pressed 2x2 metal accent pieces highlighting the tile floor bring added character and dimension to this quaint little space.
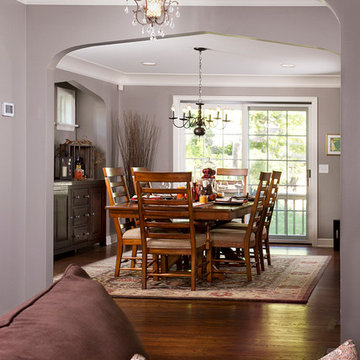
 Fluidesign Studio
Building Design, Plans (in collaboration with Orfield Drafting), and Interior Finishes by: Fluidesign Studio I Builder & Creative Collaborator : Anchor Builders I Photographer: sethbennphoto.com
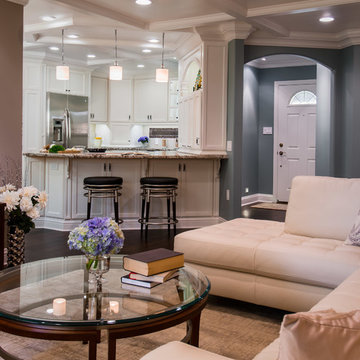
 Angela Rasmussen
Copyright Dean J. Birinyi, ASMP
Mid-sized transitional open concept and formal dark wood floor living room photo in San Francisco with blue walls, no fireplace and no tv
Mid-sized transitional open concept and formal dark wood floor living room photo in San Francisco with blue walls, no fireplace and no tv
 BRADSHAW DESIGNS LLC
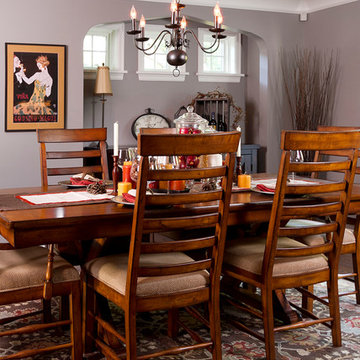
"I want people to say 'Wow!' when they walk in to my house" This was our directive for this bachelor's newly purchased home. We accomplished the mission by drafting plans for a significant remodel which included removing walls and columns, opening up the spaces between rooms to create better flow, then adding custom furnishings and original art for a customized unique Wow factor! His Christmas party proved we had succeeded as each person 'wowed!' the spaces! Even more meaningful to us, as Designers, was watching everyone converse in the sitting area, dining room, living room, and around the grand island (12'-6" grand to be exact!) and genuinely enjoy all the fabulous, yet comfortable spaces.
 Fluidesign Studio
Building Design, Plans (in collaboration with Orfield Drafting), and Interior Finishes by: Fluidesign Studio I Builder & Creative Collaborator : Anchor Builders I Photographer: sethbennphoto.com


 Design 1 Kitchen & Bath
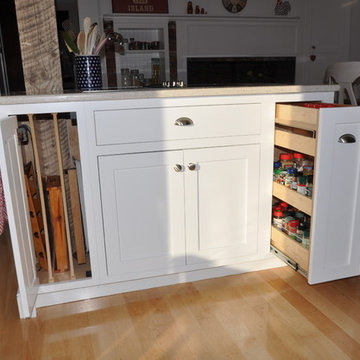
Example of a farmhouse eat-in kitchen design in Boston with a farmhouse sink, shaker cabinets, white cabinets, quartz countertops, green backsplash, ceramic backsplash and stainless steel appliances
 J. Kramer Corp.

Minimalist galley porcelain tile and gray floor eat-in kitchen photo in Orange County with an undermount sink, flat-panel cabinets, quartz countertops, multicolored backsplash, porcelain backsplash, black appliances and an island
 BRADSHAW DESIGNS LLC
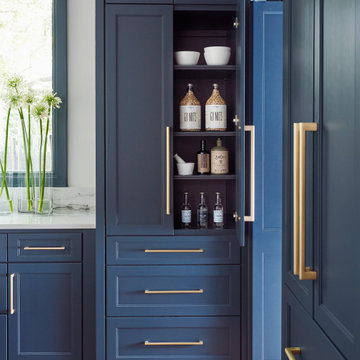
"I want people to say 'Wow!' when they walk in to my house" This was our directive for this bachelor's newly purchased home. We accomplished the mission by drafting plans for a significant remodel which included removing walls and columns, opening up the spaces between rooms to create better flow, then adding custom furnishings and original art for a customized unique Wow factor! His Christmas party proved we had succeeded as each person 'wowed!' the spaces! Even more meaningful to us, as Designers, was watching everyone converse in the sitting area, dining room, living room, and around the grand island (12'-6" grand to be exact!) and genuinely enjoy all the fabulous, yet comfortable spaces.
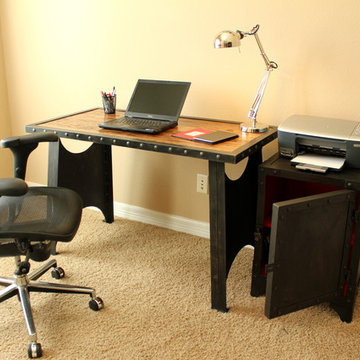 Modern Industrial Furniture
This small desk has all the character to add an industrial feel to your home or study. The solid oak top and steel have been weathered and aged for a vintage look and feel. The frame and legs are made of heavy steel to produce a very solid sturdy desk.
Features
Heavy steel angle iron construction
Solid oak top
Weathered and distressed for vintage look
Dimensions 48" (L) x 24" (D) x 31"(H)
www.ModernIndustrialFurniture.com
Made in the U.S.A

Sponsored
Sunbury, OH

J.Holderby - Renovations
Franklin County's Leading General Contractors - 2X Best of Houzz!
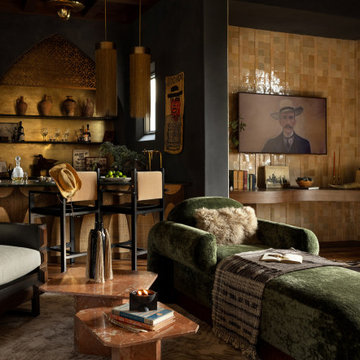
 Urbanology Designs
Set in Cimarron Hills Golf & Country Club in Georgetown, TX, the "Modern Hacienda" project transforms a 5,605 sq ft Spanish/Mediterranean home. This stunning home melds urban organic elements with Texas flair, integrating unique artifacts for a personal touch.
This dramatically re-envisioned bar area boasts bespoke furniture, intricate mosaic flooring, stylish countertops, and open and closed shelving for display and storage. Enhanced by chic seating, sophisticated lighting, and unique decor, it's a perfect blend of form and function.
For more about Urbanology Designs see here:
https://www.urbanologydesigns.com/
To learn more about this project, see here: https://www.urbanologydesigns.com/modern-hacienda-project-georgetown-tx
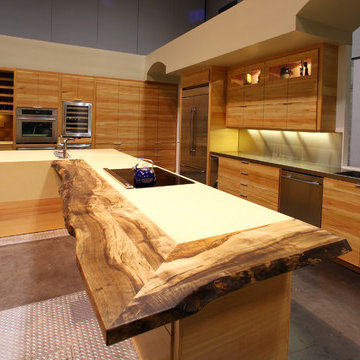
 Sustainable Sedona
Counter Top Design - Live-edge reclaimed wood slab transaction area with quartz inset. Flush mount induction cooktop. Photos by Sustainable Sedona
Inspiration for a huge contemporary l-shaped concrete floor open concept kitchen remodel in Phoenix with an integrated sink, flat-panel cabinets, medium tone wood cabinets, wood countertops, stainless steel appliances and an island
Inspiration for a huge contemporary l-shaped concrete floor open concept kitchen remodel in Phoenix with an integrated sink, flat-panel cabinets, medium tone wood cabinets, wood countertops, stainless steel appliances and an island
 Susan Curtis Interiors"
The powder room was transformed and appointed with impeccable details. Panel molding around the perimeter of the room combined with hand pressed 2x2 metal accent pieces highlighting the tile floor bring added character and dimension to this quaint little space.
43